The median home value in Lawrence, KS is $325,000.
This is
higher than
the county median home value of $265,625.
The national median home value is $308,980.
The average price of homes sold in Lawrence, KS is $325,000.
Approximately 45% of Lawrence homes are owned,
compared to 49% rented, while
6% are vacant.
Lawrence real estate listings include condos, townhomes, and single family homes for sale.
Commercial properties are also available.
If you like to see a property, contact Lawrence real estate agent to arrange a tour today!
Learn more about Lawrence.
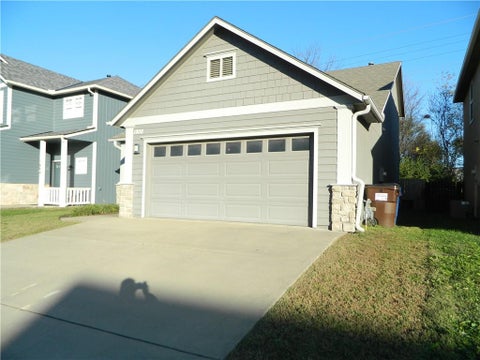
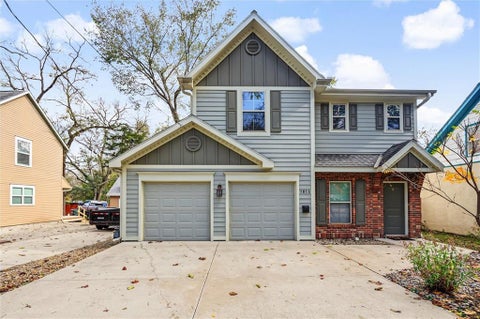
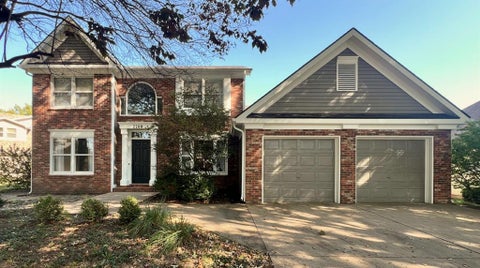
Beautiful home at end of subdivision. Main level primary bedroom with private bath. 2 bedrooms with 2nd bath upstairs with loft for small office. Large garage. New fence with private back yard. Newer roof. Move right in!
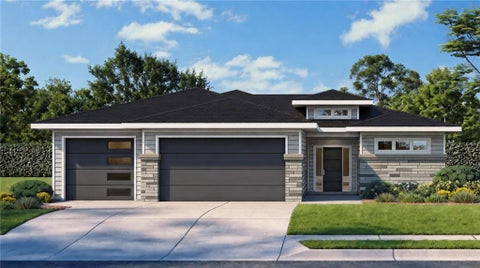
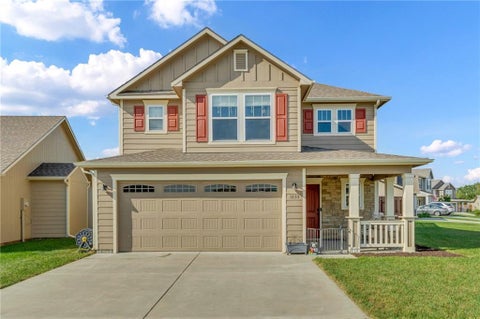
Welcome to the Xavier floorplan by Dripp Homes! This stunning open concept home features soaring ceilings, beautiful stained cabinetry and a cozy fireplace as the centerpiece. No carpet, hard flooring throughout! Kitchen is furnished with stainless steel appliances, gas range, large island, pantry and granite countertops. Primary is opposite from other bedrooms, ensuite complete with double vanity, tiled walk-in shower and substantial closet. Convenient to K10 & I70. Close to Mary's Lake, Wetlands, Lawrence Loop and Nature Center. Virtual tour is from a previous build - finishes will be different. Photos are reflective of actual home. HOA maintains retention pond. Schedule a showing today! Home is expected to be completed in December. Photos are from a previous listing. Actual finishes and details may be different.
Great location and endless potential! Welcome to Candletree, an established community just minutes from the University of Kansas, KU Innovation Park, The Crossing at KU, shopping, and restaurants. This 2-bedroom, 2-bathroom condo is a great opportunity for homeowners, parents seeking housing for a KU student, or investors looking to expand their portfolio. The interior is ready for your personal touch! Walls are already primed, providing a fresh canvas to choose your favorite colors, finishes, and updates to make this space your own. Enjoy the convenience of an HOA that covers roof maintenance and replacement, exterior painting and siding,landscaping, lawn care, snow removal, gutter maintenance, common-area, and community pool maintenance. Bring your vision andmake it your own! A fantastic opportunity in a convenient Lawrence location. Unlock the potential of this practical floor plan, add yourown style, and make it shine!
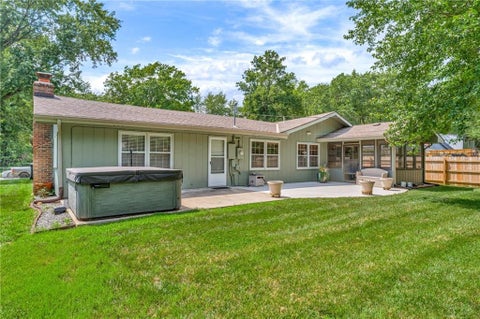
NEW PRICE!! A home that truly provides great value & everything you could want for modern day one-level living under $350,000 in Lawrence, KS...UPDATED kitchen with granite counters, beautiful tile backsplash & SS appliances, multiple living spaces, 3 BR/2 BA, newer HVAC, screend back porch, huge back patio, Like New rear shed, & a fenced backyard backing to nothing but a peaceful wooded stream, all on a 1/3 acre lot convenientally located within a 7 minute drive of downtown Lawrence, K-10 highway, and the shopping/restaurants of S. Iowa Street. Pride of ownership is abundant throughout the over 1,900 square feet of living space that features a versatile layout & care + character around every corner. The well-appointed & efficient kitchen is the perfect setup for those who appreciate fellowship and conversation with your favorite people while whipping up tasty dishes. A 20'x20' family room is THE place to gather with its abundant light pouring in and plentiful shelving that complements the cozy new electric fireplace. Enjoy mornings sipping coffee on your screened back porch or peaceful evenings on the spacious new concrete patio overlooking a truly park-like backyard. Storage is not lacking here with the new spacious rear shed and plentiful large closets within the home. Come see how easy your next chapter in life can be!
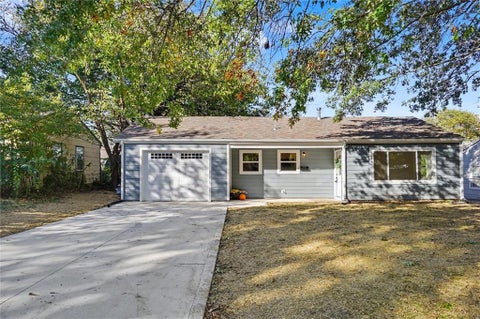
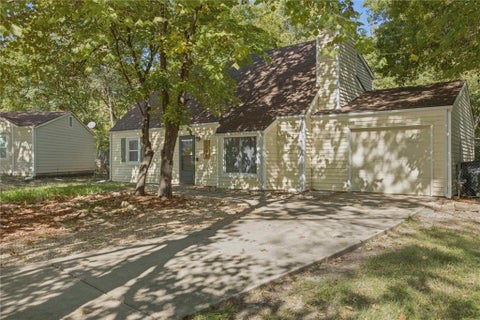
This single-story 3 bedroom 1 bath home features three bedrooms and one full bathroom, encompassing 1101.0 square feet of interior living area. This quaint homes offers a smooth transition between the main living area, dining area, and kitchen with an attached carport. Do not miss your opportunity to view this home in Eastern Lawrence!
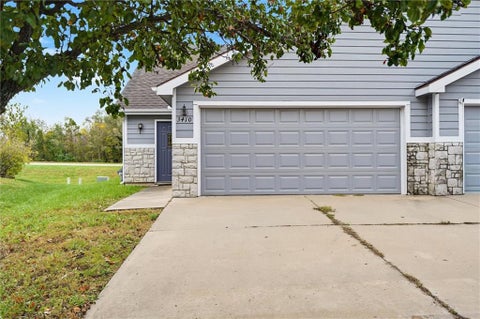
Move right in to this 3 Bed 2 bath townhome in Northwest Lawrence! Newer flooring and paint throughout. Main level primary bedroom and large secondary bedrooms upstairs. All appliances, even the washer and dryer are included! Easy access to I-70, Rock Chalk Park and all the things you love in Lawrence Kansas!
Home is currently being under a lease until 7/28/2027. Court ordered sale. Sellers agent to confirm all HOA
The perfect 3 bedroom home has all the charm of the timeless Barker neighborhood with the amenities of being built in 2010. Mature trees cover this delightfully spacious 2-story floorplan. White enamel trim throughout. Formal living room with a gas fireplace and arched doorway passing into the open kitchen, dining room, and family room. The kitchen includes gorgeous cherry cabinetry, ceramic tile backsplash, stainless steel appliances, breakfast bar, pantry and opens to the covered shady screened patio. All 3 bedrooms and utility room are on 2nd floor. The master has a double vanity and a large walk-in closet. Enjoy your time in the very private fenced back yard.
Welcome home to 2348 Haversham Drive in Lawrence, Kansas! This inviting 4-bedroom, 2-bath home offers a comfortable and functional layout with the added convenience of a main-level primary bedroom. With plenty of room for family, guests, or a home office, this home offers flexibility to fit a variety of lifestyles. Enjoy a convenient location close to local restaurants, shopping, and everyday amenities, all within the award-winning Lawrence Free State school district. Whether you're looking for comfortable everyday living or a place to put down roots, this home is a wonderful opportunity to enjoy all that Lawrence has to offer. Don't miss your chance to make this home yours!
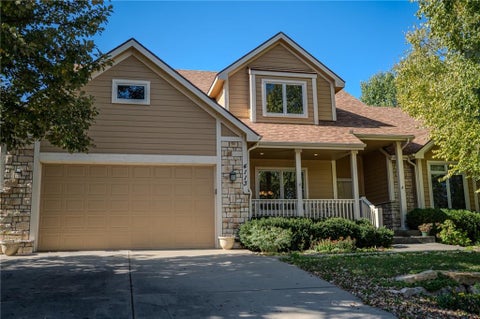
Imagine coming home to a quiet cul-de-sac and stepping into a space that makes it easy to settle in. Natural light fills the main level, where the living room's gas fireplace creates a warm place to unwind. The kitchen, with granite countertops, stainless steel appliances and a breakfast bar, opens to the dining area, so conversation can carry on while dinner comes together. Just outside, the patio offers a spot for morning coffee or an evening outdoors. French doors open to a study with built-in shelving - a space ready for your books, projects or workday. Upstairs, the primary suite offers room to recharge, with a walk-in closet, double vanity, jetted tub and separate shower. Two more bedrooms and a full bath provide flexibility, while the finished recreation space in the daylight basement gives you room to spread out. With an attached two-car garage and storage downstairs, 5209 Branchwood Court has space for both everyday routines and the moments you look forward to.
A graceful curved staircase, soaring ceilings, arched openings, and beautiful custom millwork introduce a home filled with timeless character. Generous windows frame the wooded surroundings, bringing natural light and peaceful views into the main living spaces. The kitchen connects to a comfortable gathering area and adjoining eating space, with access to the patio for outdoor dining and entertaining. A nearby office nook offers a convenient workspace and additional storage. Upper-level balconies overlook the formal dining room, creating one of the home's most memorable architectural features. Custom built-ins give the library warmth and distinction, making it an inviting place to read, work, or unwind. The main-level primary suite offers a spacious retreat with a separate sitting area and direct patio access. Its bath features an expansive double vanity, custom-tiled walk-around shower, and jetted tub, while the generous walk-in closet includes a cedar closet within. Upstairs, two bedrooms share a Jack-and-Jill bathroom, and another features its own en-suite bath. The open balconies offer beautiful perspectives on the spaces below. An expansive unfinished walkout basement provides room to bring future plans to life. An enclosed, built-in refrigerated storage space adds versatility for a variety of storage needs or hobbies. Outside, covered and uncovered patios create multiple places to gather or enjoy the wooded setting, with a waterfall feature adding a peaceful backdrop. Access from both the kitchen and primary suite connects indoor and outdoor living. The double lot offers additional space to enjoy the natural surroundings and make it your own.
Classic charm meets modern updates at 723 Arkansas Street! This remodeled four-bedroom, two-bath home features hardwood floors, abundant natural light, and a stylish kitchen with white shaker cabinets, granite countertops, stainless steel appliances, and a green tile backsplash. Extensive improvements include new windows, plumbing, electrical wiring and panel, furnace, renovated bathrooms, carpet, and lighting. A main-level bedroom with an adjoining bathroom adds flexibility. The backyard offers potential for a future garage, workshop, or ADU, subject to applicable approvals. Access is available from both Arkansas Street and Michigan Street. Convenient to downtown Lawrence, KU, parks, shopping, and dining.
Super 2 story home on cul-de-sac treed lot* Close to shopping and schools* Main level has formal living room, office, formal dining and huge great room* Second level has 3 bedrooms and 2 baths* Finished basement has rec room and 4th bedroom with another full bath* Private back yard* Beautiful home
Privately situated on 12.4 picturesque acres, this exceptional property offers a rare combination of refined living, thoughtful amenities, and peaceful surroundings. Set well back from the road, the home welcomes you with sweeping views and a setting that feels worlds away. The main level features an inviting open-concept kitchen with quartz countertops, a spacious living area anchored by a gas fireplace, and expansive windows that frame the surrounding landscape. Three bedrooms, 2.5 bathrooms, and a dedicated laundry room with utility sink and access to the fenced side yard provide everyday convenience. A wraparound covered deck seamlessly extends the living space outdoors. The walkout lower level offers an equally impressive second living space, complete with its own exterior entrance and driveway access. Featuring a full kitchen with quartz countertops, living and dining areas, two bedrooms, 1.5 bathrooms, private laundry facilities, a FEMA safe room, and generous storage, this level offers remarkable flexibility. Beyond the home, the property truly distinguishes itself. A climate-controlled outbuilding accommodates two vehicles with additional space for equipment or hobbies. Two greenhouses, including an expansive growing space with substantial worktables, create an exceptional opportunity for gardening enthusiasts. A fenced chicken coop, multiple outdoor entertaining areas, covered lower-level patio, and charming playhouse further enhance the property's appeal. Notable updates include a new roof and whole-home generator in 2023, along with select fresh interior paint. With 12.4 acres to explore, beautifully integrated indoor and outdoor living, and amenities rarely found together, this is a property where privacy, possibility, and an extraordinary lifestyle converge.
Nearly 1,924 sq. ft. of combined above- and below-grade space! This beautifully updated 3-bedroom, 1-bath home offers approximately 962 sq. ft. of finished main-level living space PLUS another 962 sq. ft. of partially finished walkout basement space - giving you incredible flexibility today and room to grow tomorrow! The main level has been extensively renovated with new flooring, paint, doors, trim, baseboards, and lighting. The updated kitchen features new cabinetry, stylish butcher block countertops, stainless steel appliances, and new plumbing and fixtures. The refreshed bathroom includes a new vanity, toilet, refinished tub and tile surround with decorative accents, glass shower door, and updated plumbing and fixtures. An inviting blend of understated elegance with warm accents. Additional upgrades include a brand-new furnace, updated vinyl windows, whole-house attic fan, fresh exterior paint, and new switches and outlets throughout. The basement is a game-changer! With two spacious, connected areas, 8+ ft. ceilings, durable epoxy floors, HVAC vents and an egress window and direct backyard access that provide abundant natural daylight. It's ideal for a family game room, kids' play area, home gym, entertainment space, or all of the above! There's also exciting potential for future bedrooms, a bathroom, or additional finished living space, subject to applicable codes and permits. Situated on a generous corner lot with spacious front and back yards, the property also features an attached one-car garage with new insulation, drywall, and epoxy flooring, a refreshed driveway, and an existing gravel area offering potential additional parking.
Enjoy the best of country living with the convenience of paved roads and easy access to town. This beautiful 3-bedroom, 4-bath home welcomes you with an open, inviting floor plan, vaulted ceilings, a striking stone fireplace, custom built-ins, and large windows that fill the living spaces with natural light. The kitchen features custom cabinetry, quartz countertops, stainless steel appliances, and a walk-in pantry. Retreat to the spacious primary suite, complete with a large walk-in closet with custom shelving and a tiled walk-in shower. Two dedicated laundry areas add everyday convenience, while the expansive deck offers the perfect spot to entertain or unwind. Images are of a similar home showing what finished home may look like. Come discover your own slice of country paradise!
Beautifully maintained and truly loved, this spacious 6 bedroom, 5 bath home in SW Lawrence offers room to spread out and enjoy! Thoughtful updates include a roof replaced in 2023, newer HVAC and water heater, and a brand-new Trex deck perfect for relaxing or entertaining. Enjoy beautifully landscaped front and back yards, complete with a sprinkler system to help keep everything looking its best. With generous space, valuable updates, and pride of ownership throughout, this home is ready to welcome its next owners!
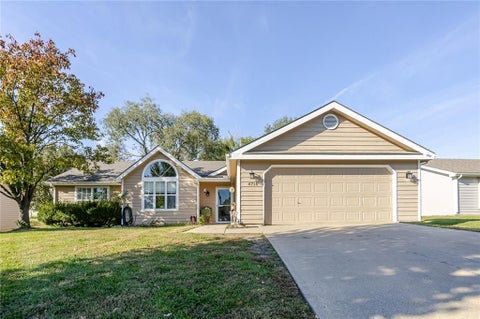
Opportunity awaits at 4716 McCormick Street! Located in Lawrence's Parkway West neighborhood, this 3-bedroom, 2-bath ranch offers 1502 square feet of single-level living with plenty of potential to make it your own. Inside, you'll find a functional layout featuring a spacious living room with vaulted ceilings and a fireplace, a dedicated dining area, and a kitchen with painted cabinetry, stainless steel appliances, and generous counter space. Three comfortable bedrooms, two full bathrooms, and a dedicated laundry area round out the home's practical layout. Outside, enjoy a fenced backyard with room for outdoor activities, gardening, or entertaining, along with an attached two-car garage for additional storage and convenience. With its established neighborhood setting, practical floor plan, and generous living space, 4716 McCormick Street offers an opportunity to reimagine the property and make it your own. Bring your ideas and explore the possibilities!
Welcome to the renewed home at 2508 Moundview Dr! This two-bedroom, one bath newly remodeled home has a lot to offer! Inside those bright new windows, and abundant light pouring in, you'll see a showcase of new finishes in every direction. It boasts a completely updated kitchen, including new cabinets, fixtures and all new appliances, plus a wonderfully designed butcher block dine-in area. With all new flooring, light fixtures and switches, beautiful canned lights, all new interior paint, new trim, and even new doors, with new hinges, knobs and doorstops, there's hardly an inch that hasn't been renewed. And don't miss the newly designed laundry room tucked next to a completely updated bathroom. The exterior updates bring security in knowing there's new siding, new windows, new gutters, a new sewer drain line, a newly poured driveway, plus the ease of a new garage with newly poured footings, a regraded front yard, and the sweetness of a new mailbox. There's just so much that's new! Plus, a big back yard to enjoy!
Natural light, lofty ceilings, and flexible living spaces welcome you to this Clinton Pointe home. Expansive windows brighten the living room, where a fireplace creates an inviting gathering space. The kitchen offers a spacious peninsula and updated appliances, including a refrigerator installed in 2025, microwave in 2023, and dishwasher in 2021. The main-level primary suite features a remodeled bathroom, a see-through fireplace, and a generously sized adjoining sitting room with exterior access overlooking the backyard. A separate front room offers flexibility for a home office, reading room, or additional living space. Recent exterior paint and trim work give the home a refreshed look, complemented by siding and window repairs completed in October 2026. Inside, flooring updates in 2024 and 2025, a furnace and air conditioner installed in 2021, and a water heater installed in 2023 add to the improvements. Enjoy access to the neighborhood swimming pool, with annual HOA dues covering pool and common-area maintenance.
52.46 acres, beautiful views, and an income-producing tower lease - an opportunity with plenty of possibilities! The existing tower lease generates approximately $50,000 annually, with potential for increased income as additional services are added under the lease terms. Enjoy convenient access via paved highways and room to make your country-living plans a reality. The home is currently rented and has undergone some rehabilitation following a fire, offering an appealing interior and selling as-is. Explore the possibilities for a personal retreat, investment, or future homesite, with tower lease income to help offset ownership costs.
Fresh updates, timeless touches, and room to make yourself at home. Welcome to 3212 Longhorn Drive, a beautifully refreshed 4-bedroom, 2.5-bath multi-level home offering over 2,500 square feet of living space in Lawrence's Deerfield Park neighborhood. Step inside to find a bright, inviting interior with fresh finishes, neutral tones, and updated flooring throughout. The kitchen steals the show with crisp white cabinetry, sleek countertops, stainless steel appliances, and a beautiful marble tile backsplash. Just beyond, the dining area offers a light-filled space for everything from everyday meals to gathering with friends and family. With multiple living areas, there's plenty of room to spread out and settle in. Two fireplaces, one in the primary bedroom, bring warmth and character, while the finished walkout basement offers flexible space for movie nights, entertaining, a home office, or whatever life calls for. Four bedrooms and thoughtfully updated bathrooms provide comfort and functionality, with stylish finishes that make the home feel fresh and welcoming. Outside, a fenced backyard offers room to relax, play, or entertain, while the attached two-car garage adds everyday convenience. Located with easy access to nearby parks, schools, shopping, and dining, this home brings together space, style, and a location you'll love. A fresh new look, plenty of room to grow, and a place to make your own. Welcome home to 3212 Longhorn Drive!
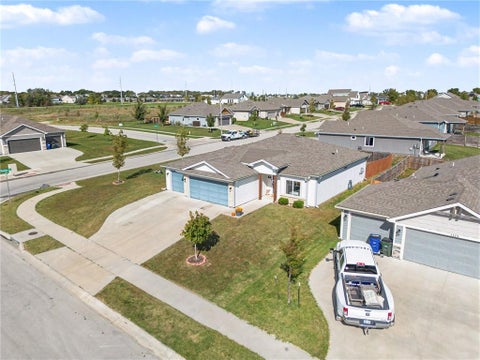
Situated on a corner lot, this newer construction home offers a bright, open floor plan. The thoughtfully designed layout provides comfort and functionality, with second-level laundry located just steps from all bedrooms. Outside, enjoy a fully fenced backyard featuring a 6-foot wood privacy fence, perfect for everyday enjoyment. The home also has a professionally installed, FEMA-compliant Atlas Safe Room located in the garage, providing an added level of safety and peace of mind. With its convenient location near schools, walking trails and downtown, this home is ready for its next owners to enjoy!
Welcome to Northwood Heights Place! This 4-bedroom, 1 1/2-bath home offers a practical layout, warm character, and plenty of opportunity to make it your own. Located in the Northwood Heights subdivision, this property is a great option for anyone looking for a comfortable place to settle in, providing easy access to I-70 and Iowa St. Inside, you'll find LVP flooring that carries throughout the main living areas, creating a consistent look and making the space easy to maintain. The living room features vaulted ceilings and a wood-accented fireplace that serves as a focal point, adding character and giving the room a distinctive feel. Large windows bring in natural light, while the open layout provides flexibility for arranging furniture and creating a space that works for your needs. The kitchen features beautiful cabinets and stainless steel appliances, offering a functional workspace with a little personality. The nearby dining area provides room for everyday meals, and the sliding glass door offers access to the outdoor space, making it easy to enjoy some fresh air or step outside while entertaining. With four bedrooms and two bathrooms, there is room for a variety of living arrangements. Whether you need additional bedrooms, a home office, hobby space, or room for guests, the floor plan offers options to fit your lifestyle. The one-car attached garage provides convenient parking and additional storage. Outside, mature trees provide shade and add to the established neighborhood setting. The property offers space to enjoy the outdoors, with room to create a garden, set up a seating area, or personalize the yard to suit your preferences. Northwood Heights Place is an opportunity to own a four-bedroom home with distinctive features, functional living space, and the chance to add your own touches over time. If you're looking for a home with character and room to make it your own, this one is worth a look!
Perfect One Level Living in Lovely East Lawrence Neighborhood! Open Floorplan with Modern Kitchen. Granite, Engineered Hardwoods, and Spacious Pantry Make the Kitchen Fun and Functional. Vaulted Cieling and Large Windows Turn the Living Room into a Bright Relaxing Spot. Spacious Main Bedroom Features High Cielings, Great En Suite, and Massive Walk In Closet. Walk in Closets in all Bedrooms. Exterior Features Include a 3 car garage, Fully Wooden Privacy Fenced Back/Side Yard, Large Covered Patio and Pavers for Grills/Smoker. Great Schools, and a Quick Car Ride to Mass Street or 10 East to KC. Don't Miss Out on This Gem in East Lawrence.
 |
| The information displayed on this page is confidential, proprietary, and copyrighted information of Heartland Multiple Listing Service, Inc. (Heartland MLS). Copyright 2022, Heartland Multiple Listing Service, Inc. Heartland MLS and the Broker hosting this site do not make any warranty or representation concerning the timeliness or accuracy of the information displayed herein. In consideration for the receipt of the information on this page, the recipient agrees to use the information solely for the private non-commercial purpose of identifying a property in which the recipient has a good faith interest in acquiring. |
Solutions Realty
18865 S. Greenway St.
Olathe, KS 66062
Phone: 913-205-5497
Email: jrgiant67@yahoo.com
© 2026 KCRAR. All Rights Reserved.


Website by Constellation1, a division of Constellation Web Solutions