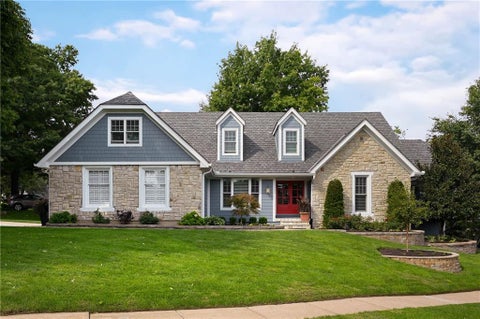
The median home value in Overland Park, KS is $529,475.
This is
higher than
the county median home value of $370,000.
The national median home value is $308,980.
The average price of homes sold in Overland Park, KS is $529,475.
Approximately 72% of Overland Park homes are owned,
compared to 22.5% rented, while
6% are vacant.
Overland Park real estate listings include condos, townhomes, and single family homes for sale.
Commercial properties are also available.
If you like to see a property, contact Overland Park real estate agent to arrange a tour today!
Learn more about Overland Park.
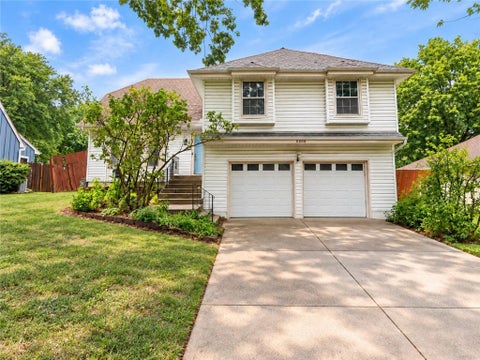
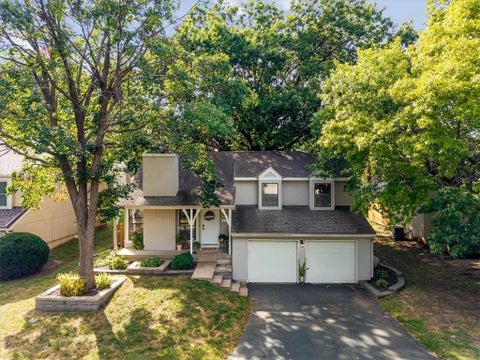
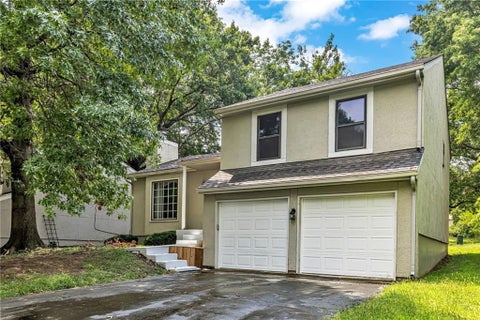
Investors only, needs full rehab! Opportunity awaits in the Blue Valley School District! This 4-bedroom, 3-bath side-by-side split is ready for a full renovation and offers an excellent opportunity for investors, renovators, or buyers looking to create a home of their own. Situated on a cul-de-sac in an incredible location, the home features a functional layout with multiple levels of living space and plenty of potential to reimagine the interior. With four bedrooms, three baths, and a floor plan that provides flexibility for everyday living, there is a strong foundation here for a complete transformation. Bring your vision and take advantage of the location, Blue Valley schools, and opportunity to add value. Property is being sold AS-IS and will require a full rehab.
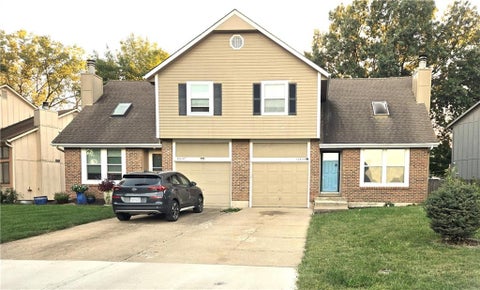
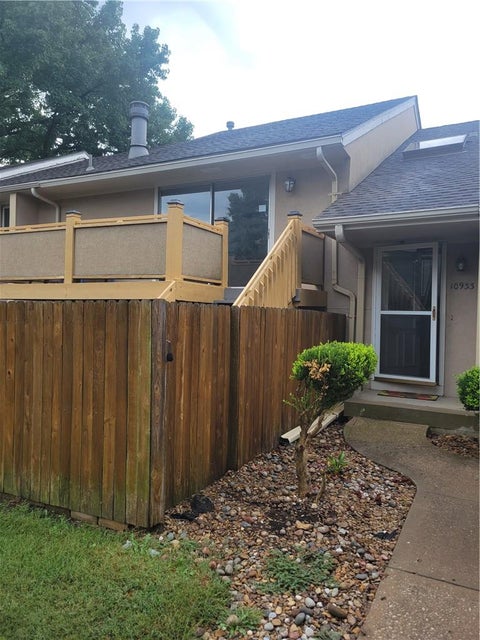
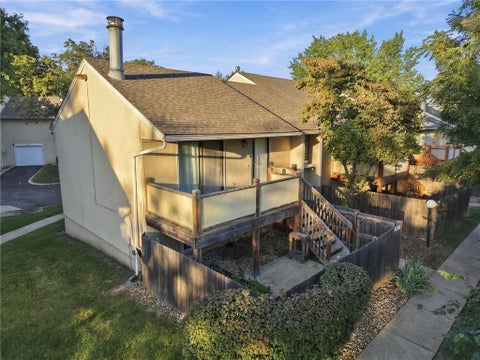
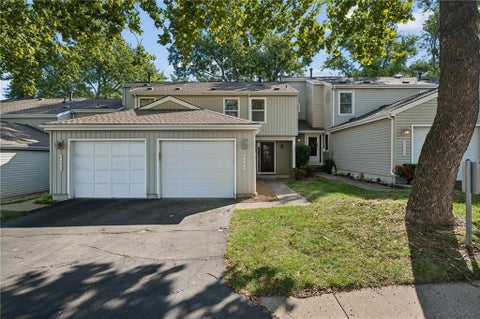
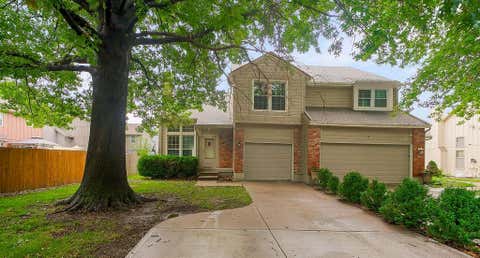
Great opportunity! Duplex with 3 bedrooms and 3.5 baths in the Blue Valley School District, with no HOA fees. The main-level living room features a vaulted ceiling and fireplace. All three bedrooms are on the second floor, including one with doors that open to a railing overlooking the living room below. The kitchen features granite countertops, a peninsula, stainless steel appliances, and opens to a generous dining area. The finished basement includes a full bath and additional living space. Spacious, fenced backyard. Cross Creek Park with playground set, picnic table and the Indian Creek Bike and Hike Trailis are all within walkin distance. Conveniently located near Highway 69, shopping, restaurants, and grocery stores.
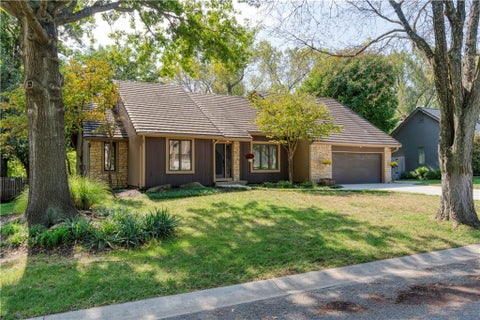
Don't miss this unique and spacious all-electric Ambassador built home offering the perfect blend of comfort, functionality & energy efficiency. Home was designed w/ passive solar features which takes advantage of vast amounts of natural sunlight to help improve year-round comfort & reduce energy costs. The back of house faces south to give you natural light all day long. As you enter the home through an air-lock entryway you are immediately impressed w/the two-story stack stone FP, vaulted ceilings & a large wood feature wall. The main-level private primary suite provides a retreat away from other bedrooms. Owner converted sitting room into a large and spacious walk-in closet with design in mind. Extra amenities include: double hanging space, two built-in jewelry drawers, a double-sided dresser & pull out rods. The ensuite bathroom features vaulted ceiling w/a skylight, heated towel bar, heated floor, two glass sinks, a separate water closet, a beauty station and free-standing tub w/jets & built-in light. The walk-in shower contains a custom onyx shower pan and molded glass surround. Kitchen is light and bright and features shaker cabinet doors and drawer fronts, black hardware, a kitchen island, a pantry, a five-burner induction cooktop with downdraft venting, a convection oven with microwave and a NEW dishwasher. Main floor laundry and brand NEW carpet throughout complete the interior. Freshly painted interior on the main and second levels. Upstairs has two bedrooms w/walk-in closets joined by an open loft area and a full bath. The finished LL offers additional living space with a family room, a wet bar, a sauna, an additional bedroom, a full bath, and two office spaces/hobby room. Outdoor living features include a large deck built w/concrete board decking and conduit railings, alongside two patio areas. BRAND NEW driveway, garage floor, and sidewalk, as well as a concrete tile roof. Great location. Easy access to HWYS 69 & 435, restaurants, shopping & more.
Come see this stunning home in highly sought-after Valleybrooke Estates! Rich wood detailing throughout adds warmth and character from the moment you step inside, creating a beautiful and inviting feel throughout the home. The main level offers spacious living areas with plenty of room to spread out and enjoy, while the 4 bedrooms and 3 full baths plus 2 half baths provide exceptional space and flexibility. The sunroom is a true standout, offering a bright and relaxing space that opens directly to the backyard - making indoor and outdoor living flow seamlessly! Head downstairs to discover a fantastic basement designed with entertaining and relaxing in mind! The finished lower level features a separate living space complete with a non-conforming bedroom and kitchen area, offering even more room and flexibility to enjoy. Step outside and prepare to fall in love with the backyard! The sunroom opens directly to the outdoor space, creating the perfect setup for hosting or enjoying your own private retreat. With a spacious deck and pool, this backyard is truly a dream for outdoor entertaining and personal enjoyment! This home has so much to offer. Come see it for yourself - you won't want to miss it!
Exceptional value in one of Overland Park's most sought-after neighborhoods. NEW PRICE, NEW CARPET, AND $7K BUYER BONUS WITH ACCEPTED FULL PRICE OFFER! Beautifully maintained 4-bedroom, 1.5-story home with finished walkout LL and a private inground Gunite pool in Quail Valley - offers the space, character, & lifestyle buyers have been searching for. Inside, timeless charm meets everyday functionality. The main level features a formal dining room that also makes the perfect home office or flex space. The impressive Great Room is filled with natural light & showcases soaring ceilings, a floor-to-ceiling brick fireplace, custom built-ins, & walls of windows overlooking the backyard. The spacious kitchen is designed for gathering with a center island, double ovens, a new refrigerator, abundant cabinetry, & a sunny breakfast area with direct patio access. Just beyond, the hearth room addition provides a warm, inviting second living space ideal for relaxing or entertaining. The main-floor primary suite offers privacy & convenience with double closets, while the laundry room & powder bath complete the first floor. Upstairs are three generously sized bedrooms & a full bath, providing plenty of room for family, guests, or work-from-home flexibility. The finished lower level adds even more living space with a large recreation room, second fireplace, entertaining area, & exceptional storage. Step outside to your own backyard retreat featuring a sparkling inground gunite pool, expansive patio, fenced yard, & plenty of green space for pets, play, & outdoor entertaining. Located in the heart of Quail Valley, you'll enjoy mature trees, established streets, nearby parks, shopping, dining, easy highway access, & award-winning Blue Valley schools: Valley Park, Overland Trail & Blue Valley North. With its recent price adjustment & brand new carpet and stair carpet coming, this home offers an incredible opportunity to build equity in one of Overland Park's most desirable communities.
Maintenance-provided living in the heart of Overland Park! This well-maintained 3-bedroom, 2.5-bath townhome offers 1,800 square feet of comfortable living space across three levels, plus an attached garage and finished lower level. Located just minutes from I-435, this home offers incredibly convenient highway access to quickly get anywhere in the Kansas City metro. Shopping, dining, Corporate Woods, and other Overland Park amenities are all close by. The maintenance-provided HOA makes everyday living easier by covering the roof, exterior maintenance, water, wastewater, trash, recycling, fence, driveway, and more. Residents also enjoy a fantastic lineup of community amenities including a swimming pool, tennis, pickleball and basketball courts, and clubhouse. Inside, the home features an inviting main level with a spacious living and dining area, a well-appointed kitchen with granite countertops, and plenty of natural light. All three bedrooms are located upstairs, while the lower level provides additional flexible living space and laundry. Recent updates include a new garage door opener and keypad (2026), wiring for an EV charger in the garage (2026), new AC condenser motor and dual capacitor (2023), R-60 attic insulation, sump pump and check valve (2023), and a newer furnace motor (2021). Additional kitchen and bathroom cabinet pullouts add convenient storage. Enjoy the convenience of maintenance-provided living, extensive community amenities, and exceptional highway access, all in a central Overland Park location. This is a home that offers both comfort and convenience with less exterior maintenance to worry about.
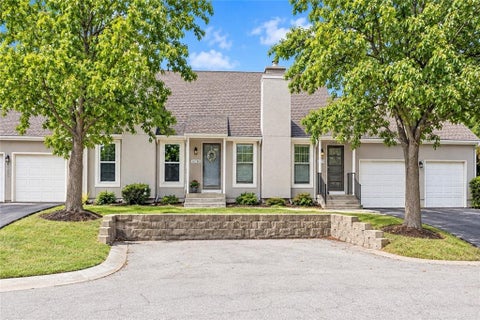
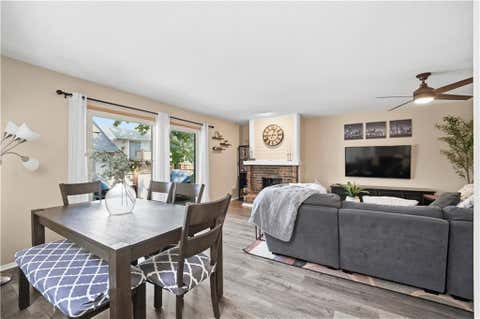
Architectural gables and a stucco finish define the modern two-story exterior facade of this College Park Townhome. An attached garage, driveway, and private entrance offer convenience from the moment you arrive. Inside, this completely redone home features all new flooring, new paint on the inside, a newer roof, newer HVAC, and newer lighting. At the heart of the living space, a classic stone fireplace and vaulted ceilings create a warm and inviting atmosphere. Ceiling fans are installed for comfort, while sliding glass doors connect the interior to the outdoors. The kitchen and dining areas are designed for everyday function. Modern appliances include a dishwasher, disposal, range, microwave, refrigerator & Washer/Dryer as well. This property features two bedrooms and one and a half bathrooms. The bathrooms are updated with brand new vanities, and the large primary suite includes a separate vanity of it's own. Step through the back door off the dining area to your outdoor deck w/low maintenance flooring, steps, & railings to make this a stress free townhome w/gorgeous finishes throughout. This Overland Park residence combines updated details with functional living spaces. Schedule a tour today to experience this completed townhouse in person.
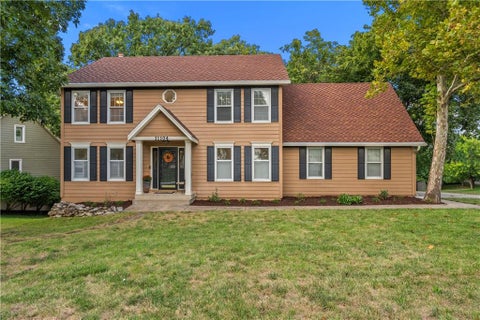
Welcome to this darling 2-story home featuring thoughtful updates, spacious living areas and room to spread out! Fresh interior paint and new flooring give the home a bright, refreshed feel all throughout. The main level welcomes you to a formal dining room and formal living room, with a convenient half bath and laundry room just down the hall. The inviting family room opens into the kitchen along with a charming breakfast bench, center island, pantry, and an abundance of cabinet and countertop space. The center of the home! Upstairs, the large primary suite is a true retreat with vaulted ceilings, a cozy sitting area, fireplace, soaker tub, double vanity, separate shower, and large walk-in closet. Just behind the closet is additional bonus storage space that could be finished to create even more usable space. Three generously sized bedrooms are also located upstairs along with a full bathroom and tub. The fully finished basement features an impressive bar area fit for entertaining, a 5th walkout bedroom and full bathroom. This second living space is a great spot for football games, movie nights, or entertaining. And walk-out access through the bedroom provides easy connection to the backyard and patio. Outside, enjoy the shaded backyard and expansive tiered deck that leads to a concrete patio, creating plenty of space for relaxing and entertaining. Sitting on a desirable cul-de-sac, corner lot within a great subdivision featuring a nice neighborhood pool. Conveniently located near shopping, dining, schools, and everyday amenities - don't miss this one!
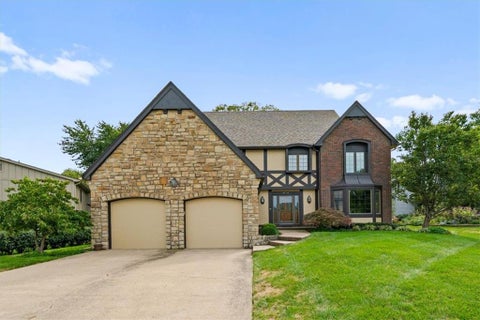
Love the Home? Don't Let the Rate Hold You Back! Ask about a possible one-year buydown designed to help make your first year more affordable. Contact the listing agent for details. Welcome to this incredible two-story home, beautifully situated on a large corner lot in highly desirable Oak Tree Meadow. From the moment you arrive, the striking brick and stone exterior creates a lasting first impression. Built by Ambassador Homes, this thoughtfully designed residence incorporates impressive energy-efficient features including an airlock entry, passive solar design, triple-pane Pella windows, and two fireplaces designed to absorb heat on cold winter days and radiate warmth throughout the living space. Inside, beautiful wood floors welcome you into a spacious floor plan filled with character and natural light. The formal dining room features a charming bay window, while the large kitchen offers newer quartz countertops, abundant workspace, and a breakfast area surrounded by another bay window. The expansive living room showcases rich wood trim and a beautiful stone fireplace, along with a convenient wet bar featuring quartz countertops. Upstairs, generously sized bedrooms provide plenty of space and ample closet storage. The spacious primary suite is a true retreat, highlighted by a wood burning brick fireplace, a generous walk-in closet and floor-to-ceiling windows overlooking the park-like backyard. Outside, the large patio provides an inviting setting for entertaining or relaxing on crisp fall evenings while enjoying the beautiful backyard. This one-owner home has been impeccably maintained through the years and shows beautifully. Ideally located with convenient access to highways, parks, trails, shopping, dining, and everyday amenities. A rare opportunity to own a thoughtfully designed, impeccably maintained home with character you simply don't find in newer construction.
Don't miss out on this incredibly clean and lovingly maintained townhome that's been thoughtfully updated The kitchen has been completely updated and has an unbelievable amount of storage, granite counters, NEW appliances and a large functional pantry. The main bath has been similarly modernized and also reflects an efficient use of storage. Windows have been replaced, and a significant amount of attic insulation (from R-16 to R-55!) has been installed in recent years, making the home incredibly comfortable and earning the Certified Energy Efficient Home designation. A fireplace anchors the open living/dining room, all bedrooms are spacious, there are 2 HUGE walk-in closets, and the 3rd bedroom in the lower level would also make a great family/rec room if desired! Other features include a 2-car garage, deck, patio! This won't last long, book a showing today
Updated townhomes are rare in Quivira Falls. This one is move-in ready. You get 2 bedrooms and 2 full bathrooms, all refreshed in 2024. The paint is fresh. The bathroom vanities and tile are new. The kitchen is updated and the plumbing fixtures are new. The roof was installed in 2024, so you start with better efficiency and curb appeal. The attached garage is rare for this floor plan, so you load groceries and park without leaving the house. Guest parking sits directly across the street, so hosting stays easy. Outside your door, you have the community pool, the clubhouse, and the tennis courts. The HOA covers exterior maintenance, so your weekends go to the amenities, not the yard work. Book your showing and walk it yourself.
Back on the market at no fault to the seller! Come see this charming split-level home in highly sought-after Overland Park! From the moment you arrive, you'll love the welcoming curb appeal and inviting feel throughout. Step inside to a comfortable flow between the living room, kitchen, and dining spaces. The kitchen was completely remodeled in 2019 and features updated appliances, including a new refrigerator in 2025! The spacious primary suite offers an updated shower, while the additional bathrooms have also been thoughtfully updated. With multiple levels of living space, there's plenty of room to spread out and enjoy! Downstairs offers even more finished living space and flexibility. Step outside and get ready for the backyard experience! The private, fenced backyard features a concrete patio, putt-putt, garden space, and turf installed in 2025 - creating a fantastic setting for relaxing and outdoor hosting! There have been many updates within the last 7 years, including the kitchen remodel, updated bathrooms and toilets, new interior doors, exterior stucco siding, updated backyard fence and hardscape, professional interior paint, new water heater, and electrical and safety updates. The HOA adds even more convenience with lawn maintenance outside the fenced area, snow and leaf removal, gutter cleanings, and access to two pools, basketball, tennis/pickleball, and a playground! This home has been thoughtfully updated and is ready for its next owner - come see it for yourself!
Completely updated 2-story home featuring contemporary finishes and thoughtful design throughout. This inviting property offers 3 bedrooms, 2 full baths, and 2 half baths, plus a finished basement with a versatile office space. The heart of the home is the beautiful custom kitchen, featuring a gas stove and all appliances included. Enjoy the warmth of a cozy fireplace and step outside to the large, private, fenced-in patio - perfect for relaxing or entertaining. Ideally located in the highly sought-after Blue Valley Schools and offered for under $300,000. Stylish, move-in ready, and full of space - this one is a must-see!
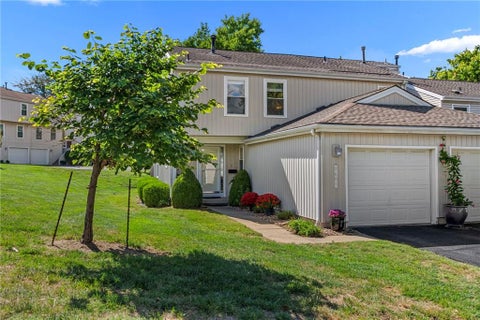
If you've been looking for a maintenance-provided townhome in Overland Park where life feels a little easier, 10780 Oakmont Street in Quivira Falls is ready to welcome you home. Tucked on a quiet cul-de-sac in this friendly, amenity-rich community, this 2-bedroom, 1.5-bath townhome combines updated finishes, flexible living space and a private backyard with access to shared greenspace. Step inside to wood-look luxury vinyl plank flooring throughout the main level. The vaulted great room makes an inviting first impression with its stone-surround fireplace and mantle, while the dining area opens to a privacy-fenced patio and backyard - perfect for morning coffee, grilling or unwinding. A gate leads directly to community greenspace beyond. The remodeled kitchen pairs style with function: granite countertops, chevron subway tile backsplash, oil-rubbed bronze finishes, undermount sink, stainless steel appliances, spacious pantry and a double window over the sink. Refrigerator stays! A half bath and large coat closet complete the main level. Upstairs, a catwalk overlooks the great room and foyer. The spacious primary bedroom offers a long closet with built-ins and mirrored doors, while the second bedroom also features generous closet space. The remodeled full bath includes tile flooring and a tile-surround tub/shower. The partially finished lower level adds flexible family, office, workout or hobby space, plus laundry hookups. Fresh paint, sump pump and a 1-car garage add even more appeal. The $365/month HOA includes lawn care, snow removal, water, trash, building maintenance, management and roof replacement, plus clubhouse, party room, swimming pools, pickleball, tennis, play area and more. Less time maintaining. More time living. Schedule your private tour and discover the Quivira Falls lifestyle!
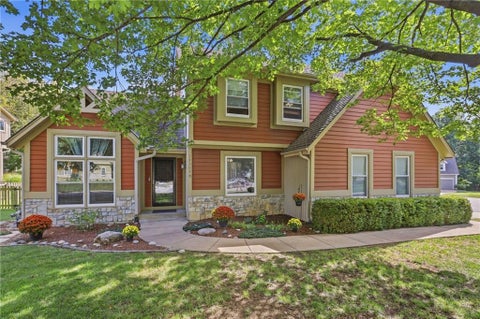
This one will grab you from the curb! Storybook Cottage Charm! Situated on a corner lot that sides to a cul-de-sac. Large Side-Entry Garage. Enjoy your beautiful, fenced treed lot from ur deck, screened porch, or huge paver patio. Entertaining is a breeze inside or out with a renovated kitchen, formal dining room, breakfast room, and spacious Great Room, all steps from each other with windows overlooking the yard. So many vaulted ceilings in this home! The finished lower level is another fun spot for football watch parties and movie nights. 2nd office or podcast room and still SO MUCH STORAGE! Fabulous vaulted, Main floor office at the front of the home w/ gorgeous views of the prettiest tree in Fall. I promise you'll still get some work done, maybe. Enormous Primary Suite and Bath with triple closets and one is a cedar closet! 3 more secondary bedrooms upstairs. Stylishly Updated Hall Bath. Sprinkler System. Convenient location. 2 Parks and walking trails nearby. This home was made for making memories- Imagine the baking parties, holiday gatherings, and Chiefs BBQs you'll throw! It's Ready for YOU!
Situated on a beautifully landscaped corner lot in Grand Oaks, this stunning 5-bedroom, 3.5-bath home blends thoughtful updates, timeless character, and a versatile floor plan with custom details throughout. Double front doors open to a light-filled family room with vaulted ceilings, a double-sided fireplace, and a wall of windows, while a formal dining room sits just off the entry. A private office with built-in desk and shelving and plantation shutters throughout add both function and character. The updated kitchen features a large center island, Thermador refrigerator and gas range, two ovens, abundant cabinetry, and a vaulted eat-in dining area with access to the deck. A mudroom with laundry and half bath are conveniently located off the kitchen. The main-floor primary suite is spacious and private, featuring vaulted ceilings, custom closet built-ins, and direct access to a private martini deck. The oversized en-suite bath includes dual vanities, a walk-in shower, walk-in closet, and hookups for a second laundry area. Upstairs are three bedrooms, a full bathroom, and an adjoining bonus room off one of the bedrooms, perfect for a playroom, nursery, office, or flex space. The finished walk-out lower level features a large rec room with fireplace, wet bar, fifth bedroom, full bath, and storage. Outside, mature landscaping and updated uplighting surround multiple outdoor living spaces, including a partially covered deck, paver patio, pergola, custom-built outdoor fireplace, and freshly laid sod, creating an inviting setting for entertaining or simply enjoying the outdoors. Set on a quiet street that ends in a cul-de-sac, with quick access to I-435, I-35, College Boulevard, and Highway 69, this home combines natural serenity with everyday convenience. Located in Grand Oaks - a hidden gem in Overland Park known for its custom, one-of-a-kind homes - this home is truly special. Sellers are offering an upstairs carpet allowance with an acceptable offer.
Beautiful 1.5-story home in a great location! This spacious 5-bedroom, 3 full-bath and 1 half-bath home offers plenty of room for everyone. The primary bedroom is conveniently located on the main level, along with laundry just off the kitchen. The extra-large deck is perfect for entertaining and has access from the kitchen, great room, and primary bedroom. Enjoy the durability of Hardie Board siding and the convenience of gutter guards. The finished walkout basement features a fireplace, 5th bedroom, and full bath, plus laundry hookups for added convenience. Plenty of space and flexibility throughout this great home! Trail access at end of street to Stoll Park! Olathe School District and just minutes from shopping, dining, and major highways.
MOVE-IN-READY NOW >>> MAINTENANCE-PROVIDED TOWNHOUSE WITH A FINISHED BASEMENT IN OVERLAND PARK! Beautiful and thoughtfully Updated 2 Story with 2 Bedrooms and 2.5 Bathrooms with New Roof, New Exterior Painting, New Carpeting, New Garage Door, and New Lighting! Enjoy Hardwood flooring throughout main level and a Living Room with vaulted ceilings and a Gorgeous Fireplace. The Kitchen features abundant cabinetry, pantry storage, and SS Appliances that stay. The adjoining Breakfast Area provides plenty of room for everyday dining and opens to a private, fenced patio - perfect for relaxing, grilling, or entertaining. A convenient half bath and laundry area complete the main level. Upstairs you'll find 2 Generously sized Bedrooms and Bathrooms. The spacious Primary Suite offers ample closet space, while the Oversized secondary Bedroom works beautifully as a guest bedroom, home office, or flex space. The FINISHED BASEMENT adds even more useable living space with a Recreation Room, Home Gym, and Playroom or whatever best fits your lifestyle. Plus, enjoy a Full Bathroom and there is a separate Workshop and Storage Area with additional room for hobbies, projects, tools, and seasonal items. The HOA provides Lawn Care, Snow Removal, Trash Service, Exterior Building Maintenance, and Roof Repair and Replacement, giving you more time to enjoy everything this exceptional location offers. Convenient access to I-435 makes getting around the metro easy. Finished basement. Maintenance provided. Prime location. Check, check, and check. Schedule your showing today!
Maintenance-Free Living in Quivira Falls! Step into the ease and convenience of this beautifully updated, move-in ready townhouse in the heart of Overland Park, offering three conforming bedrooms, two full baths, and the rare luxury of a spacious two-car garage. The inviting living room features a beautiful fireplace, creating a warm and welcoming space to relax or entertain. Sleek wood laminate flooring extends throughout the main level, flowing seamlessly into the primary bedroom featuring a generous walk-in closet and the secondary bedroom. An adjacent full bath features a dual vanity and shower/tub combination. Step outside to the deck, perfect for morning coffee or entertaining, with stairs leading to a fenced-in patio area below. The finished lower level provides versatile living space with a conforming bedroom or flex room and a newer adjacent bathroom showcasing high-end finishes, including a custom-tiled shower with frameless rolling glass door and quartz vanity. The oversized two-car garage offers exceptional convenience and storage and features a new garage door. Ideally located just minutes from Johnson County Community College, I-435, shopping, dining, and everyday conveniences, this home is situated within the Olathe School District. Enjoy the ultimate lock-and-leave lifestyle as the Quivira Falls Community Association handles exterior maintenance, roof repair, lawn care, and snow removal. Residents also enjoy premium community amenities, including a clubhouse, swimming pool, and tennis courts. Simply move in, relax, and enjoy!
Back on Market due to Buyers lending falling through. Great opportunity for a new buyer! This beautifully updated half duplex home is in the award-winning Blue Valley School District and is conveniently located near parks, shopping, highways, and more! Step into the large living room with soaring ceilings, a ceiling fan, a gorgeous brick fireplace, and LVT wide plank flooring through to the dining room. Entertaining is effortless with a large, formal dining space which opens to both the living room and kitchen! The updated, eat-in, kitchen boasts of raised panel wood cabinetry in a rich stain color with granite counters, glass mosaic tile backsplash, stainless appliances and large format floor tile. The main level also features an updated half bath with granite and laundry closet which is conveniently located in hall connecting the kitchen with the garage. The white staircase railing brightens the entire space and provides an open feel and connected connection to the main level. The loft has elevated style with white, chair height paneling iand is a great spot for an office, cozy reading/relaxation area or playroom. Upstairs is the primary suite featuring a ceiling fan, a walk-in closet, and an updated bathroom with granite counters, dual vanity and beautiful tile. Also upstairs is a spacious loft area overlooking the living room - perfect for an office, playroom, or craft room. The second floor also boasts a large secondary bedroom and a full, updated bathroom with granite counters and a tub/shower combo. The unfinished basement is clean and spacious - perfect for storage or finishing for extra living space. Sliding doors in the dining room lead to a deck overlooking the backyard. There is also a handy one-car garage. Homes in this area are hard to find, so don't miss your opportunity!
Welcome to this charming 3-bedroom, 3-bath side-to-side split in the desirable Quivira Falls community! This well-designed home features a spacious great room with a cozy fireplace, creating the perfect space for relaxing or entertaining. The functional floor plan offers comfortable living with a partial daylight basement that provides additional flexibility for a recreation room, home office, or extra storage. A front-facing 2-car garage and low-maintenance 0.13-acre lot add to the home's convenience. Ideally located in the heart of Overland Park, you'll enjoy easy access to shopping, dining, parks, major highways, and award-winning schools. Don't miss this wonderful opportunity to own a home in one of Johnson County's most sought-after locations!
Welcome to this fantastic 2-bedroom, 1.5-bathroom townhome offering a smart, distinct layout and an unbeatable location in the heart of Overland Park, KS. Unique Layout: A functional split-level design featuring a spacious living room and well-appointed kitchen on the lower level, keeping your main entertaining space separate from the private quarters. Comfortable Living: Two generously sized bedrooms and a full bathroom are conveniently located upstairs. Step outside your door and enjoy resort-style neighborhood perks designed for an active, relaxing lifestyle: Sparkling community pool for warm summer days, Clubhouse available, Tennis courts for recreation and fitness Situated in a highly sought-after Johnson County neighborhood, you are just minutes away from everything you need. Schedule your private tour today!
Welcome home to this beautifully updated ground-level condo tucked away in a quiet, private location at the back of The Crossings community in Overland Park. This move-in-ready 2-bedroom, 2-bath residence offers 1,150 square feet of comfortable living with stylish upgrades throughout. Step inside to discover fresh interior paint, engineered hardwood flooring, and a spacious living room highlighted by a striking floor-to-ceiling stone fireplace. The renovated kitchen features modern finishes, ample cabinetry, and a convenient laundry closet, while both updated bathrooms provide a fresh, contemporary feel. Enjoy the best of indoor-outdoor living with two private outdoor spaces - perfect for morning coffee or relaxing evenings. The home also includes a covered carport plus an additional dedicated parking space. Residents of The Crossings enjoy maintenance-provided living with access to a community pool and clubhouse, while the HOA covers exterior maintenance, lawn care, snow removal, trash, and water. Ideally located near shopping, dining, major highways, and within walking distance of Johnson County Community College, this home offers exceptional convenience for commuters, students, or anyone seeking low-maintenance living in the heart of Overland Park. Don't miss this opportunity to own a thoughtfully updated condo in one of Overland Park's most convenient locations!
 |
| The information displayed on this page is confidential, proprietary, and copyrighted information of Heartland Multiple Listing Service, Inc. (Heartland MLS). Copyright 2022, Heartland Multiple Listing Service, Inc. Heartland MLS and the Broker hosting this site do not make any warranty or representation concerning the timeliness or accuracy of the information displayed herein. In consideration for the receipt of the information on this page, the recipient agrees to use the information solely for the private non-commercial purpose of identifying a property in which the recipient has a good faith interest in acquiring. |
Solutions Realty
18865 S. Greenway St.
Olathe, KS 66062
Phone: 913-205-5497
Email: jrgiant67@yahoo.com
© 2026 KCRAR. All Rights Reserved.


Website by Constellation1, a division of Constellation Web Solutions