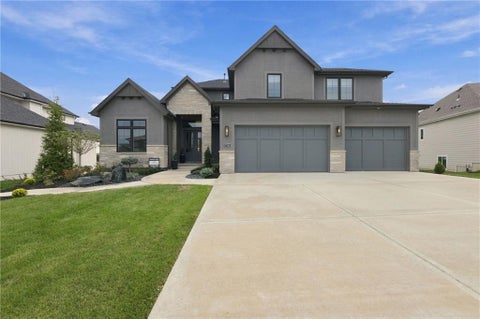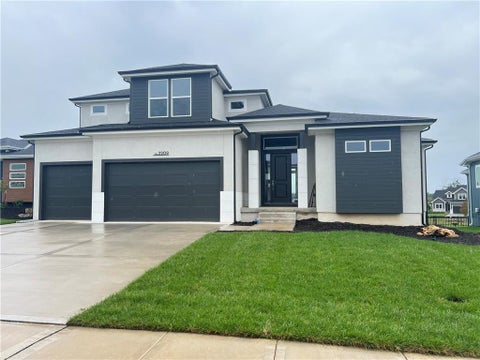
The Hudson Reverse 1.5-story by Rodrock Homes pairs modern design with effortless main-level living in Sundance Ridge. Now at the trim stage, this home features the Contemporary Elevation 4 package with upgraded garage doors, a 5-panel front door, linear 46" fireplace, metal roof, and black exterior/white interior windows. The open layout highlights a sleek kitchen with large island, walk-in pantry, and designer finishes flowing into the great room with floor-to-ceiling windows and fireplace. The private primary suite includes a spa bath and walk-in closet; the finished lower level adds a rec room and two bedrooms. Photos shown are of a prior model. Enjoy The Village amenities - two pools, clubhouse & fitness center, indoor gym, pickleball, bocce, playground & trails - in Blue Valley Schools. Ideal location just 5 min to Blue Valley High, 8 min to Price Chopper, 10 min to BluHawk shopping & dining, and 16 min to Heritage Park's lake & trails. Approx. 120 days to completion. NOTE: PICTURES ARE OF THE MODEL HOME.
Open House:
Friday, 11/6 11:00-5:00PM
MODEL HOME is now FOR SALE! NEW $100,000 PRICE DROP! The 1.5 Story Birmingham II plan by SAB HOMES on lot 175 is a spectacular new 5-BEDROOM plan with an impressive mix of modern sophistication loaded with premium new upgrades. This home offers 3 levels of finished space with over 4600 square feet. As you enter, this plan features a soaring two-story ceiling, fantastic new modern lighting, a two-story great room with a floor-to-ceiling tile fireplace with floating hearth, and a black linear fireplace. The spacious dining room showcases a sophisticated accent wall with mirrors and floating shelves, and a double slider door to access the covered 17' x 10' tiled patio. The butler's pantry has an extra MOEN sink, water bottle filler, and glass swing door to Chef's kitchen with premium CAFE appliances and DEKTON waterfall island and backsplash. Explore the main level primary bedroom with tile headboard accent wall with mirrored walnut side trim, spacious bath with freestanding tub and large closet. There are four bedrooms up, plus a loft space at the landing, ideal for an upstairs game room or craft room. There is a space for everyone in this home with three floors and 5 bedrooms. The FINISHED basement is ideal for entertaining or exercising with a whiskey wall bar with mirrored tiles and floating shelves, a fitness room with double glass doors and a Finnleo Sauna, a full bath, and a theater room. Don't miss the extra features, including a guest bath backlit rock wall, an oversized 3rd car tandem bay for extra storage, split 3 car garage, real stone trim, large front porch, tiled front porch, and patio TV wall. Come join the fun in Century Farms, a unique, one-of-a-kind upscale new home community in Overland Park. Century Farms has a spectacular clubhouse with a fitness center, resort-style swimming pool, two pickle-ball courts, a kids' play area, and a community garden. Near the new Bluhawk shopping center, Heritage Park, and the OP Arboretum. BLUE VALLEY SCHOOLS
BACK ON THE MARKET WITH PRICE IMPROVEMENT! Hurry over to tour this gorgeous remodeled home in the heart of Overland Park! This property features 4 bedrooms and 3 full bathrooms, blending modern updates with traditional charm. Upon arrival you'll notice the brand new, expansive driveway offering ample parking. The fresh exterior paint and shutters provide excellent curb appeal. Inside, the main level boasts stunning refinished hardwood floors and a layout that feels open while still providing distinct living areas. The kitchen is a true highlight, equipped with new cabinets, quartz countertops, a stylish tile backsplash, stainless steel appliances, an eat-in island, and a built-in pantry. The spacious master suite offers plenty of room for all your furniture, and its en-suite bathroom includes dual sinks and a luxurious six-headed spa-like shower. The finished basement provides a large living area, a conforming fourth bedroom with egress, and a third full bathroom. For outdoor entertaining, there are two decks overlooking an expansive fenced-in yard. The extra-deep garage offers generous storage space for a boat, tools, or other belongings. Additional upgrades include all new windows, brand new water heater + expansion tank, practically all new plumbing, and brand new electrical panel + meter. The home is conveniently located near parks, shopping centers, restaurants, and highway access. **The seller is also including a landscaping credit for the lawn to be seeded**
The award winning Aspen floor plan by Coventry Builders. Move-in-Ready! This 4 bedroom + Loft, 4.5 bath, 1.5 Story home features a large front porch. The Great Room has a soaring two story ceiling and the open living area is complete with a beautiful fireplace, built-ins, and tons of natural light. The kitchen has lots of cabinet and countertop space and a huge island. The large pantry is adjacent. Beams in the Dining room ceiling add to the WOW and the Dining room opens to the large covered deck. The main level features a 2nd bedroom with it's own bath and walk-in closet. The spacious main level Primary Bedroom opens to the luxurious Mbath with a walk-in shower and free-standing tub. The large Master closet features plenty of storage possibilities. Connected to the master closet is the laundry room with a quartz countertop. The second level features a large loft that overlooks the Great Room. There are two additional spacious bedrooms on this level. This home is on a Daylight lot, has a 3 car garage and a large covered deck. Don't miss seeing this home! Community amenities are open and include: clubhouse w/ fitness room, dog spa, gathering room and catering kitchen; 4 pools including a zero entry outdoor pool, outdoor kiddie pool, Indoor lap pool and indoor machine pool; sport court for basketball and pickleball, and a playground. The new Blue Valley elementary school, Aspen Grove, is located in the center of the community.
The award winning Aspen floor plan by Coventry Builders. New construction home is complete and move-in-ready. This 4 bedroom + Loft, 4.5 bath, 1.5 Story home features a large front porch. The Great Room has a soaring two story ceiling and the open living area is complete with a beautiful fireplace, built-ins, and tons of natural light. The kitchen has lots of cabinet and countertop space and a huge island. The large pantry is adjacent. Beams in the Dining room ceiling add to the WOW and the Dining room opens to the large covered deck. The main level features a 2nd bedroom with it's own bath and walk-in closet. The spacious main level Primary Bedroom opens to the luxurious Mbath with a walk-in shower and free-standing tub. The large Master closet features plenty of storage possibilities. Connected to the master closet is the laundry room with a quartz countertop. The second level features a large loft that overlooks the Great Room. There are two additional spacious bedrooms on this level. This home is on a Daylight lot, has a 3 car garage and a large covered deck. Don't miss seeing this home! Community amenities are open and include: clubhouse w/ fitness room, dog spa, gathering room and catering kitchen; 4 pools including a zero entry outdoor pool, outdoor kiddie pool, Indoor lap pool and indoor machine pool; sport court for basketball and pickleball, and a playground. The new Blue Valley elementary school, Aspen Grove, is located in the center of the community.
Open House:
Friday, 11/6 11:00-5:00PM
MODEL OFFICE! NOT FOR SALE AT THIS TIME! Located on Lot 53 in Riverstone Valley, this stunning 1.5 Story plan by New Mark Homes is uniquely designed to create the feeling of first floor living while still being functional for any family. The Haley is designed with a very open entrance appealing to all. It has a great kitchen and wonderful pantry. Additionally the first floor offers a lovely primary suite plus a bedroom/office and half bathroom. The back staircase is tucked away giving the appearance of hidden living quarters upstairs. While upstairs you will find a spacious loft and 3 bedrooms each with a walk-in closet and private bath. Don't miss the second laundry hookup! Come Visit!! Note: Beginning in the fall of 2026, students in Riverstone Valley will attend the new Blue Valley Middle School: Wolf Springs Middle located at 17501 Grant Street.
MODEL HOME, NOT FOR SALE. Introducing the Newport 1.5 SL by Wheeler Homes - Lot 92 in Wild Horse, Blue Valley's Newest Community! This custom home blends style and functionality, starting with stunning curb appeal: double front doors, an oversized garage, and a fully irrigated yard. Step inside to a soaring two-story great room featuring eye-catching custom stained beams. The gourmet kitchen is perfect for entertaining, complete with a large island, built-in appliances, custom cabinets, and an expansive walk-in pantry. The main level primary suite offers private access to the covered deck, a walk-in shower, generous closet space, and convenient access to the laundry room. Upstairs, three additional bedrooms and three full baths are accompanied by an optional loft. Amazing garage space with an 18 ft and 12ft doors featuring extra deep 4th car tandem. Wild Horse is in the award-winning Blue Valley School District, with the brand-new Wolf Springs Middle School. Don't miss your chance to own in one of the area's most anticipated communities! Model home will show optional items not included in price. Taxes are estimated as this home is under construction.
Introducing the Newport 1.5 Story by Wheeler Homes - Lot 119 in Wild Horse, Blue Valley's Newest Community! This 4 bedroom/4 bathroom custom home blends style and functionality, starting with stunning curb appeal: modern hip roof, double front doors, an oversized garage, and a fully landscaped and irrigated yard. Step inside to a soaring two-story great room featuring eye-catching custom stained beams. The gourmet kitchen is perfect for entertaining, complete with a large island, built-in appliances, custom cabinets, and an expansive walk-in pantry. The main level primary suite offers private access to the covered patio, a walk-in shower, generous closet space, and convenient access to the laundry room. Upstairs, the loft overlooks the great room and is accompanied by three additional bedrooms and two full baths. Scheduled for completion in March of 2027, this home offers the perfect opportunity for buyers to make color selections. Wild Horse is in the award-winning Blue Valley School District, walking distance to Wolf Springs Elementary with the brand-new Wolf Springs Middle School. Don't miss your chance to own in one of the area's most anticipated communities! Close to Bluhawk shops and easy highway access. Taxes are estimated as home is under construction.
This is a darling end unit townhome in Overland Park! With numerous recent updates, move in ready! Inside, you'll find granite countertops, stainless steel appliances, spacious bedrooms, updated baths, and newer windows. Additional features include ceiling fans, a master bedroom balcony, a whole house humidifier , in unit laundry and a fenced in patio. The HOA covers gas, water, sewer, building Maintenance, lawn care, snow removal, as well as access to the clubhouse and pool. This home also includes one covered and one uncovered parking space. Don't miss this great opportunity in overland park. Great location in Overland Park- close to highways and walking distance to shopping! Great opportunity!
10,000 Price Improvement! Move-in ready and nestled on a quiet cul-de-sac in Nottingham By The Green neighborhood! Step into a bright, welcoming entry that flows into formal living and dining areas - perfect for entertaining. The spacious family room with cozy fireplace opens to a large kitchen featuring an island, ideal for gatherings and everyday living. Upstairs, enjoy a versatile loft/den - perfect as a home office, playroom, or study zone.The primary suite offers a private sitting area and a generous bathroom with dual vanities, his and her closets and a vanity. Three additional bedrooms on 2nd floor. One has a private bathroom and the other two share a jack and jill bath. Utility Room on bedroom level. Recent updates include a new roof, fresh carpet, hardwood floor as been buffed and polished along with new interior and exterior paint. The tree-lined backyard with a patio offers the perfect space to relax or play - ready for its next family to call home!
Open House:
Friday, 11/6 11:00-5:00PM
MODEL HOME- NOT FOR SALE AT THIS TIME. Situated on Lot 52, J.S. Robinson's Cypress 1.5 floor plan offers a refined 1 -story layout centered around an impressive two-story great room, which is visible from the upper level. The open concept seamlessly integrates the great room, kitchen, dining area, flex room, and outdoor living space. The primary suite serves as a main-level retreat with a luxurious, spa-inspired bath. The upper level features three bedrooms: one with a private en-suite bathroom and two sharing a Jack and Jill bath, each equipped with walk-in closets. Additional living space is provided by a loft that includes a walk-in game closet. Entertaining is enhanced by the covered back patio. This efficient design balances functionality with comfortable and elegant living. Riverstone Valley is close to schools, highways, shops and restaurants! Note: Beginning in the fall of 2026, students in Riverstone Valley will attend the new Blue Valley Middle School: Wolf Springs Middle located at 17501 Grant Street.
Inspired Homes popular "OPUS II" plan. Former model home available for sale. This is a fabulous home that shouldn't be missed. The home features soaring ceilings in the large Great Room with a wall of windows to flood the home with natural light. The Great Room flows into the kitchen & Dining area. The gorgeous kitchen features plenty of cabinet space, quartz countertops, a huge island, & gas cooktop. Off the kitchen is a prep kitchen and a spacious pantry. Off the Dining Room step onto to the screened in deck with outdoor fireplace. The main level features both an office and separate private guest bedroom. The Second Floor has a catwalk open stair railing looking over the Great Room! DELUXE master bath suite includes a shower w/ glass panels & door. & a large free standing tub. Large secondary bedrooms. Absolutely incredible floorplan that is like no other. This home also features a finished walkout lower level with a large rec room, large linear fireplace, Large wet bar, an additional bedroom & full bath. There is more entertaining space on the covered lower level deck. The home has a total of 6 bedrooms, 5 baths, plus an oversized garage. This fantastic plan offers MULTIPLE options for living, work at home, or combining generations! Finished LL is perfect for hobbies, workouts, or entertaining! BUY WITH PEACE OF MIND, the convenience of new construction backed by a 2-10 Home Warranty, offering 10 year structural, 2 year mechanical, 1 year workmanship. Aspen Grove the newest Blue Valley Elementary School is located in the center of the community . Don't miss viewing the community amenities which includes a clubhouse with a large gathering room & kitchen, a fitness room, and a dog spa. There is a zero entry outdoor pool plus a separate kiddie pool. The amenity package also includes a Pool house with an indoor lap pool as well as an endless pool open year round, A basketball & pickleball court, & a playground complete the amenities.
Open House:
Friday, 11/6 11:00-5:00PM
MODEL HOME. NOT FOR SALE AT THIS TIME - The Gunnison V by JFE Construction is a 4 bed, 3 bath Reverse 1 Story located on Lot 50. This favorite plan is an ideal Reverse with just over 3100 square feet for spacious main floor living and lower level for entertaining. The vaulted great room provides a stunning entry with upgraded features throughout the home. Kitchen boasts a large island with beautiful, upgraded quartz tops, stainless appliances, and a large pantry with built in coffee bar. The covered patio with fireplace is perfect for outdoor entertaining. The lower level includes a spacious family room, wet bar with island, and a dedicated workout room. Taxes are estimated. Close to schools, highways, shops and restaurants! Note: Beginning in the fall of 2026, students in Riverstone Valley will attend the new Blue Valley Middle School: Wolf Springs Middle located at 17501 Grant Street.
Move-in-ready Avalon II by Pyramid Homes in Sundance Ridge - Archer's Landing offers a refined 1.5-story plan on a south-backing cul-de-sac homesite with sunset views, daylight lower level, and a covered patio ideal for year-round enjoyment. Thoughtfully crafted with elevated finishes, this home delivers both comfort and architectural character. A dramatic foyer and great room with 12' ceilings, #2 white oak hardwood floors, gas fireplace, and artistic trim details create an inviting, light-filled main level. The gourmet kitchen features custom cabinetry, an oversized island, granite counters, stainless appliances, tile backsplash, and a walk-in pantry with a window. The box-ceiling breakfast room opens directly to the patio for seamless indoor-outdoor flow. The main-level primary suite offers a private retreat with a spa-inspired bath including a freestanding tub, dual-head tiled shower, SileStone vanities, and a custom walk-in closet. Energy-efficient construction features Low-E windows, foam-and-caulk seal, R-13/19 walls, R-49 attic, zoned HVAC with humidifier and dual thermostats, and a 50-gallon water heater. A fully sodded yard with irrigation completes the exterior. Located in Sundance Ridge, residents enjoy access to The Village with clubhouse, fitness center, resort-style pool, parks, and planned pickleball courts. Everyday essentials are close to home - ~12-15 minutes to the Overland Park Arboretum, ~10-15 minutes to US-69 at 179th, ~12-17 minutes to Jinkies! Coffee, and ~11-14 minutes to BluHawk shopping and Price Chopper. A beautifully crafted home in a premier community - ready for immediate living.
Lot 376- MOVE-IN NOW!! The HUDSON Reverse by Rodrock Homes, located in the sought-after maintenance provided Manor of Terrybrook Farms community, offering the lock-and leave lifestyle for the ultimate convenience! With 2,700 sq. ft. of thoughtfully designed living space, this spacious home features four bedrooms and three baths. Main level showcases an inviting open floor plan with a large living room, complete with a cozy fireplace, and a kitchen featuring a generous island, perfect for meal prep or casual dining. A large pantry provides ample storage, making organization a breeze. The main level also includes an additional bedroom, ideal for guests or a home office. Lower level, with two additional bedrooms, a full bath, and a versatile rec room that can be customized with an optional bar, perfect for hosting gatherings. Enjoy the convenience of maintenance-provided living and the high-quality finishes that come with every Rodrock Home. Home is on a level corner lot. Available now!!
This one is in final stages of finishing-ready for immediate occupancy! Stunning designer selections throughout. Access to community trail conveniently located out your front or back door. Wood flooring throughout main floor. The "Jackson" by Rodrock Homes is a highly sought after floor plan with incredibly open first floor. This one is located at the end of a cul-de-sac with no home directly behind. Double Doors open to covered patio. Largest Dining Area of the floor plans and very spacious kitchen pantry. Primary suite features oversized closet! Secondary bedroom located on main floor with access to bathroom with shower. Lower level features family room and two additional bedrooms. Shared bath is ideally located between the two lower level bedrooms. Situated in the heart of Overland Park, Mission Ranch blends everyday convenience with a peaceful neighborhood feel. Mission Ranch has earned its reputation as one of Overland Park's top-selling new home communities-and now, only limited homes and homesites remain. As the community nears completion, final opportunities are selling quickly to live in a highly sought-after neighborhood within the award-winning Blue Vally School District. Adjacent to Sunrise Point Elementary and less than a mile from Blue Valley High School. Quick access to 69 Highway and major throughfares. Minutes from the Bluhawk Sports and Entertainment complex, Corbin Park, Town Center Plaza, Prairiefire, and Scheels. Neighborhood amenities include a zero-depth entry pool, clubhouse with fitness room, sport court and playground, Bocce Ball and grilling area. And, with this home located in the Villa location, lawn care and snow removal from the driveway if 2" or greater are an added bonus! As new construction homes become harder to find in this part of South Overland Park, Mission Ranch stands out as one of the last chances to own a brand-new home in this premier location. Act Fast! Final Opportunities Available Now!
Open House:
Saturday, 11/7 2:00-4:00PM
Lot 56: Discover a 4-bedroom home in Overland Park that combines generous living space, flexible rooms, and thoughtful everyday function in Mills Ranch. This completed 2-story home features 3152 finished square feet, 3.5 baths, a main-level office and media room, covered deck, full basement and attached 3-car garage. Inside, the Great Room creates an inviting gathering space around the fireplace, while the kitchen offers modern appliances and an oversized pantry for valuable storage. The main-level office provides dedicated work-from-home space, and the separate media room adds flexibility for movie nights, hobbies, or another gathering area. Upstairs, all four bedrooms are conveniently located on one level, and every bedroom includes a walk-in closet. The spacious primary bedroom closet offers an unexpected bonus: additional storage space tucked behind the shelving. It's a clever feature and a welcome surprise you won't want to miss. A second-floor laundry room keeps daily routines close to the bedrooms. Looking for additional possibilities? The full basement provides future expansion potential, recreation space, or storage. Outdoors, the covered patio offers a comfortable place for morning coffee, outdoor dining, or relaxing at the end of the day. The spacious corner homesite and 3-car garage add even more everyday functionality. Located in Mills Ranch, this 4-bedroom home in Overland Park is within the Blue Valley School District, including Aspen Grove Elementary, Aubry Bend Middle School, and Blue Valley Southwest High School. Nearby shopping, dining, parks, and major commuting routes add convenience to the location. Best of all, the home is complete with immediate possession available. If space, flexibility, storage, and a practical floor plan are high on your list, come experience 17021 King Street and see how this Mills Ranch home comes together. --
Open House:
Saturday, 11/7 12:00-4:00PM
FOR SALE - MODEL HOME- FOR SALE! Lot 178, Enticing Don Julian Parade of Homes award winning Courtland Reverse plan located in the Estates of Terrybrook Farms. Incredible floor plan; great for the entertainer in you! Step into the entry where you are greeted with the bright office with adjacent exterior Courtyard filled with natural light. Beautiful kitchen with double sized island great for family get togethers or entertaining friends. Open great room opens to another patio for relaxing outdoors. The Primary Suite is gently tucked in the corner of the home for privacy and solitude. Towards the hall off the garage is a second bedroom with nice closet and bath. Overnight guests will love it! There is also a separate half bath!!The lower level features a dedicated bar, large open space for catching the latest movie or playing a game of pool or poker. Two additional bedrooms and bath finished off the living space. Step outside to the walk up walk out with great privacy. Stairs lead you to the upper level side of the home.
The Hawthorn EX floor plan by Coventry Builders. THIS IS A MODEL AND IS NOT AVAILABLE FOR SALE. This 5 bedroom, 4 bath, 2-story home features a large front porch that opens to a soaring two-story entry! The spacious open living area is complete with a beautiful linear fireplace, built-ins, and tons of natural light. The kitchen has lots of cabinet and countertop space and a huge island. The large pantry has a prep kitchen with separate sink, convection oven, and beverage refrigerator. Beams in the Dining room ceiling add to the WOW! The main level also features a large Main floor 5th bedroom which could be a guest room, while the nearby office/flex room can be repuposed as a sitting room to turn this area into an inlaw suite, The spacious Masterbedroom opens to the luxurious Mbath with a large walk-in shower and free-standing tub. The large Master closet features plenty of storage possibilities plus a full-length mirror. Connected to the master closet is the laundry room with a quartz countertop, laundry sink, and upper cabinet. This home is on a daylight lot, has a 3 car garage and a large covered deck. Don't miss seeing this home! Community amenities are open and include: clubhouse w/ fitness room, dog spa, gathering room and catering kitchen; 4 pools including a zero entry outdoor pool, outdoor kiddie pool, Indoor lap pool and indoor machine pool; sport court for basketball and pickleball, and a playground. The new Blue Valley elementary school, Aspen Grove, located in the center of the community is now open.
BUILDER IS OFFERING $ 20,000 TOWARD MORTGAGE RATE BUYDOWN, CLOSING COSTS, FENCING, BLINDS OR OTHER UPGRADES! MOVE IN READY! JULIAN'S FLEETWOOD VILLA REVERSE ON PRIVATE CUL DE SAC SIDING TO TREES IS COMPLETE AND MOVE IN READY. WALKOUT WITH COVERED DECK AND COVERED PATIO. OPEN GREAT ROOM WITH 14' CEILING, DINING AND KITCHEN, MASTER SUITE, 2ND BEDROOM/DEN AND BATH, LAUNDRY ON 1ST. LOWER LEVEL FAMILY ROOM, BAR, TWO BEDROOMS WITH CONNECTING BATH AND 1/2 BATH. WILSHIRE HILLS IS ASHNER DEVELOPMENT'S NEWEST BLUE VALLEY NEIGHBORHOOD. BEAUTIFUL WINDING ENTRY LEADS TO SECLUDED, WOODED CUL DE SACS. AMENITIES WITH POOL, SLIDE, KIDS POOL, PLAY AREA AND PICKLEBALL COURT! UPGRADED DECOR THROUGHOUT.
Solera Reserve..Featuring our Sun Rooms which bring the outside in for year round enjoyment. Step outside to our huge COVERED deck. Our eating area has been expanded to let you entertain big or small in the same area. Great island in the kitchen for extra seating. It is full of windows along the whole back of house. Enter and you will see what we call the house that has it all! Main level offers separate guest quarters and a master with large walk in ZERO entry showers. Quartz line of countertops now available as standard and our decorator to help you put it all together in our on sight decor center. Solera is a services provided area for yard, snow removal, sprinkler open and close, trash pick up POOL and clubhouse. If you are looking for a lifestyle of fun and relaxation this community will make you feel right at home. Lock and leave or enjoy the many opportunities to join in golf to bunko and Thursday cul-de-sac parties in the summer. Fences are allowed in Solera for the fur baby in your life.
NEW PRICE AND MOVE-IN READY! This stunning New Hampton reverse 1.5-story by Rodrock Homes blends modern design with everyday comfort. A professional interior designer has thoughtfully curated the finishes throughout this showcase home, featuring an open layout with a soaring great room, fireplace, and gourmet kitchen with walk-in pantry, lower level beans and unique accent wall. Main-level owner's suite offers a spa bath and large walk-in closet. Located in Sundance Ridge within Blue Valley Schools, near the future Camp Branch Park. The Village amenities: relaxation pool, clubhouse, fitness center & playground; future phases add 2nd pool, indoor gym & pickleball. Future Camp Branch Park - 0.4 mi Heritage Park - 1.8 mi BluHawk Shopping Center - 2.5 mi Pilgrim Coffee Co. - 3.0 mi
 |
| The information displayed on this page is confidential, proprietary, and copyrighted information of Heartland Multiple Listing Service, Inc. (Heartland MLS). Copyright 2022, Heartland Multiple Listing Service, Inc. Heartland MLS and the Broker hosting this site do not make any warranty or representation concerning the timeliness or accuracy of the information displayed herein. In consideration for the receipt of the information on this page, the recipient agrees to use the information solely for the private non-commercial purpose of identifying a property in which the recipient has a good faith interest in acquiring. |
Solutions Realty
18865 S. Greenway St.
Olathe, KS 66062
Phone: 913-205-5497
Email: jrgiant67@yahoo.com
© 2026 KCRAR. All Rights Reserved.


Website by Constellation1, a division of Constellation Web Solutions