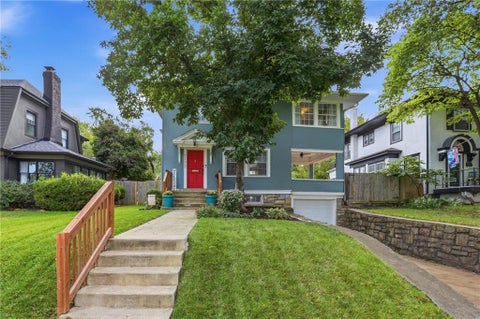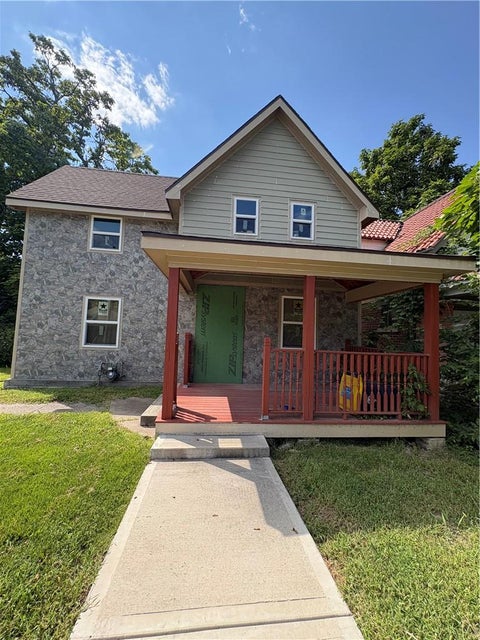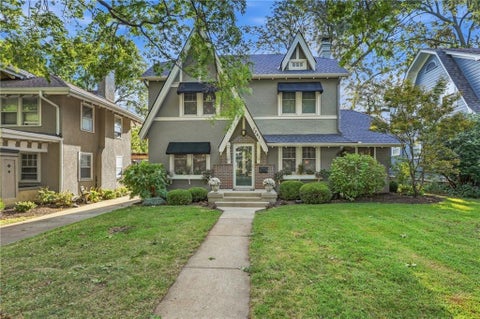
Welcome to 6133 Brookside Boulevard, a charming 3-bedroom, 1.5-bath home that puts the best of Kansas City right at your doorstep. Located in the vibrant heart of the Brookside neighborhood, this property offers ultimate convenience with the area's popular shops and the scenic Trolley Trail out your backyard. Step inside to find a sun-drenched floor plan highlighted by gleaming hardwood floors and classic crown molding. The inviting living room features a a charming fireplace with bookcases and original French doors that swing open to the covered side porch, effortlessly blending indoor comfort with outdoor relaxation. At the center of the home is a beautifully updated kitchen complete with a functional island, making it the perfect hub for both daily meal prep and lively entertaining. The main full bathroom has been completely refreshed with stylish, contemporary fixtures. Upstairs, the spacious primary bedroom has two double closets and a private sun room that can easily transform into a home office, yoga studio, or reading nook. Outside, the property maximizes your living space with a welcoming front entry and a side patio just off the covered porch, ideal for weekend barbecues or winding down after a busy day. Raised bed gardening is at a premium! The attached extra deep garage provides parking and extra room for yard equipment. Come experience the perfect blend of historic charm and modern updates, all within walking distance to local Brookside shops, dining, and parks!
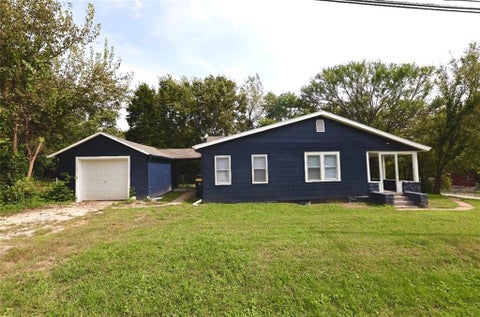
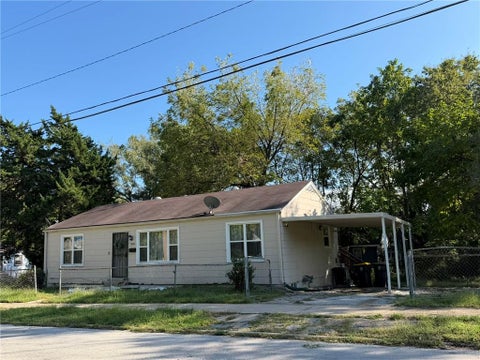
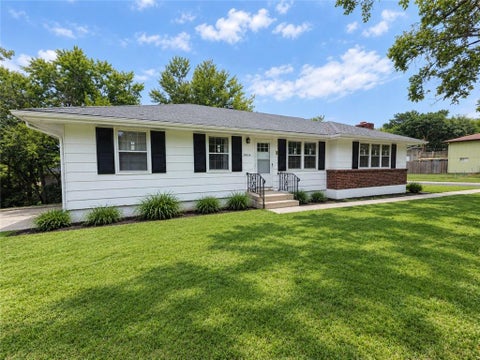
This charming 2 bedroom, 1 bath ranch offers an excellent opportunity to own a comfortable, updated home without breaking the bank. Recently renovated with new carpet and LVP flooring throughout, along with an updated kitchen, this home is move-in ready and waiting for its next owner. Situated on a large corner lot, there's plenty of outdoor space to enjoy, garden, entertain, or simply spread out. The detached 1-car garage is conveniently connected to the home by a breezeway, providing covered access between the two. The location is another major highlight, putting you close to the shopping, dining, entertainment, and everyday conveniences of south Kansas City while maintaining the feel and practicality of an established residential neighborhood. Whether you're a first-time buyer, an investor, or simply searching for an affordable home in a convenient location, this home could be the one for you!
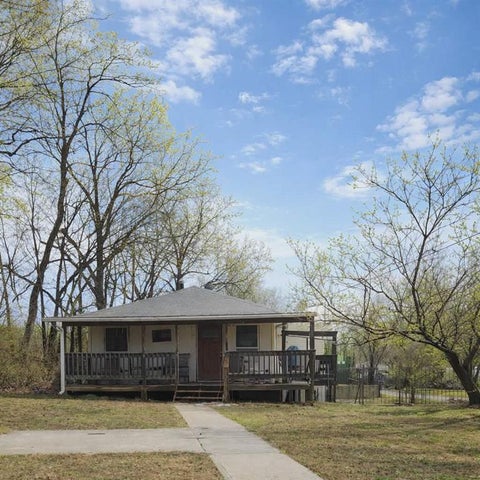
Charming Northland opportunity with plenty of potential! This 2-bedroom, 1-bath home offers approximately 858 square feet of living space on a generous 0.55-acre lot - a rare combination of a manageable home and expansive outdoor space. Built in 1920, the property offers character and an excellent opportunity for a buyer looking to add personal touches and build equity.
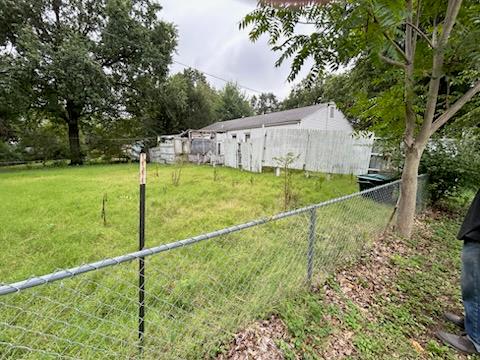
Fixer-Upper! Attention Investors! Property to be sold as-is. Seller will make no repairs. Cash sale only. Proof of Funds required. . Property would make a great, affordable rental, flip, etc.
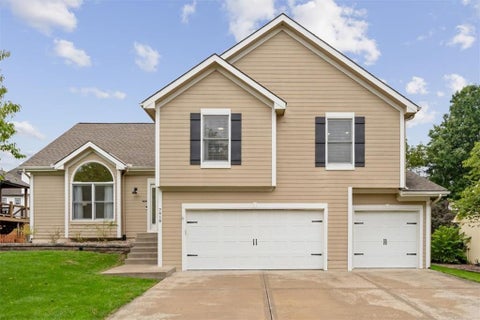
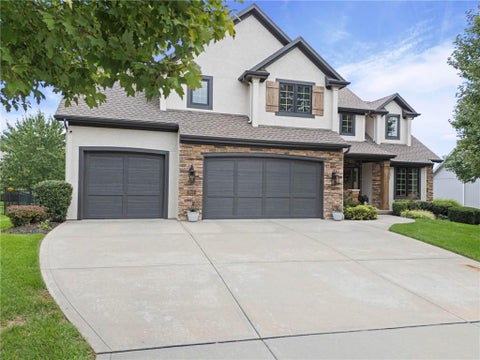
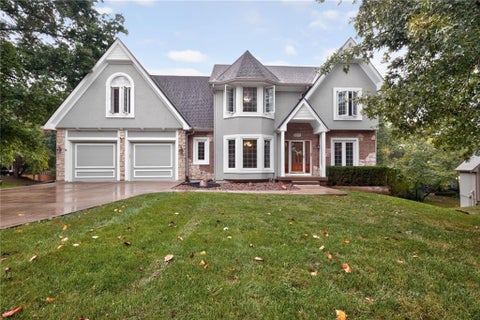
Exceptional value per square foot! ~This home offers over 2500 sq ft of finished living space PLUS more than 900 sq ft of space ready for you to finished to fit your needs. Refrigerator, oven, washer and dryer all remain with an acceptable offer. Turnkey Two-story home in the Liberty School District. This spacious home features four spacious bedroom, three full bath and one half bath, plus a partially finished basement with additional space ready to be finished to fit your needs whether it's a home theater, gym, office or extra living area. The bright open floor plan is filled with natural light and offers a large kitchen that flows seamlessly into the hearth room and great room, making it perfect for everyday living and entertaining. Fresh paint and numerous updates throughout gives the home a modern, refreshed feel. Step outside to the patio and unwind while enjoy the large, fenced back yard, ideal for kids, pets, entertaining or simply relaxing. Conveniently located near highly sought-after Liberty schools, shopping, dining, parks and major highways. This home offers the perfect combination of comfort, style, and an exceptional location.
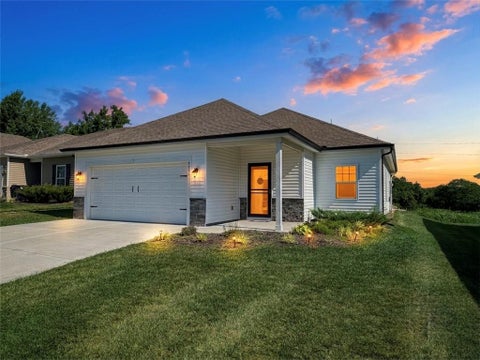
Welcome to 7712 NW 124th Street in Kansas City, Missouri, where low-maintenance living meets peaceful surroundings. This well-maintained 3-bedroom, 2-bath home offers a comfortable and functional floor plan with thoughtful finishes throughout. Beautiful wood floors flow through the main living areas, while the kitchen features granite countertops, a convenient center island, and plenty of cabinet space for everyday cooking and entertaining. The primary suite provides a private retreat, and two additional bedrooms offer flexibility for guests, a home office, or hobbies. One of the standout features of this home is the covered, screened-in patio, the perfect place to enjoy your morning coffee, unwind in the evening, or entertain friends while taking in the peaceful views. With no homes behind the property and open farmland as your backdrop, you'll appreciate the added privacy and relaxing setting. Located in a maintenance-provided community, you'll spend less time on exterior upkeep and more time enjoying your home and everything the neighborhood has to offer. If you've been looking for a move-in ready home with quality finishes, low-maintenance living, and a private backyard view that's hard to find, this home is one you won't want to miss. Schedule your private showing today.
Welcome to 9321 NW 68th Street, a completely updated 3-bedroom, 3-full-bath home in the sought-after Park Hill School District! The main level features an open living and dining layout with vaulted ceilings over the dining and kitchen area, creating a bright, airy space for everyday living and entertaining. Retreat to the stunning primary bathroom, finished with a walk in tiled shower. The finished lower level offers a full second living area with walk-out doors to the backyard, ideal as a family room, game room, or home office. Step out onto the beautiful elevated deck and take in views of the tree-lined lot. The fully fenced quarter-acre yard gives you room to play, garden, or unwind, and the 2-car garage adds convenience and storage. Located just 5 minutes from downtown Parkville's shops, dining, and riverfront parks, with easy access to I-29, I-435, Hwy 152, and KCI Airport. There's so much more to love. Schedule your showing today!
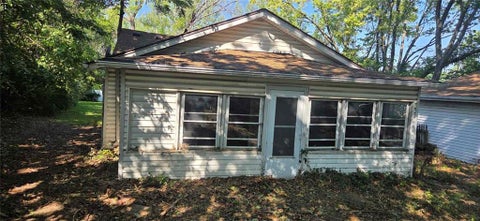
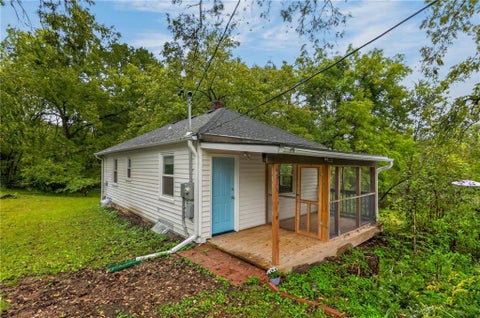
Vinyl siding and a shingle roof define the exterior of this single-family home. The property features a screened porch and a private entrance. Inside, the residence offers 726 square feet of living area across one story. The layout includes two bedrooms and one full bathroom. The kitchen is equipped with a refrigerator and a free-standing range/oven. Set on just shy of an acre, the outdoor space includes a daylight basement. The grounds feature mature trees, a grassy lawn, a woodland backdrop, and raised garden beds. This residential property in Kansas City provides a tranquil setting with its generous lot size. Contact your representative to learn more about this home on Manchester Avenue.
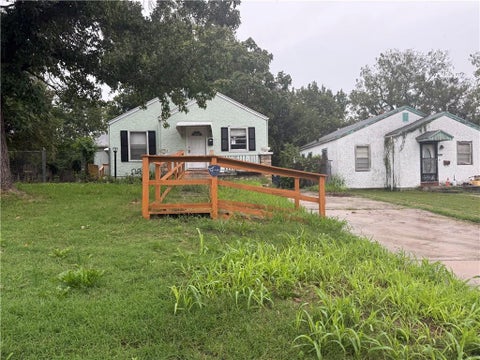
Fully Rehabbed 3-Bedroom, 2-Bath Home The classic charm of stucco siding establishes a serene presence for this single-story Kansas City home, where a front porch with wooden railings offers a quiet outdoor space. Inside, luxury wood floors run through a layout featuring fresh neutral-colored walls and updated trim. The kitchen features marble-look countertops and stainless-steel appliances, including a refrigerator. The home includes three bedrooms and two full bathrooms, featuring a private master bedroom with its own full bathroom. Additional features include: 2 full bathrooms Private master bathroom Fully renovated kitchen Stainless-steel appliances Freshly updated interior Side deck for outdoor entertaining or relaxing Lighting around the whole house Fenced backyard offering privacy and outdoor space Covered front porch Convenient exterior access to highway This home combines the character of an established neighborhood with the feel of a freshly renovated property, making it a great option for a homeowner or investor looking for a move-in-ready 3-bedroom home.
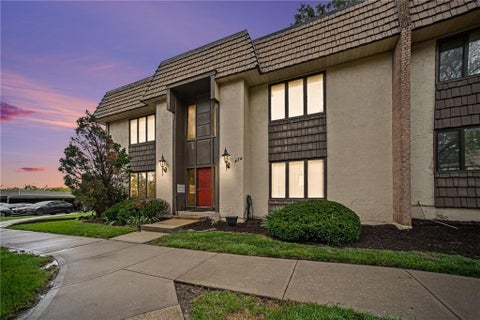
Welcome to The Gallery Condominiums in Historic Southmoreland, one of Kansas City's most distinctive and walkable neighborhoods. This 2-bedroom, 1-bath end-unit condo offers more privacy than most, with no neighbors above or below and windows on multiple sides. Inside, you'll find beautiful hardwood floors, plenty of natural light, and all living space conveniently arranged on one level. The unit also includes a detached one-car garage in the garage complex behind the building, plus additional private storage in the basement. A level walkway from the garage area leads to the unit, with just two steps up to the side entrance. The location is a huge part of the appeal. Southmoreland is known for its tree-lined streets, historic architecture, and proximity to some of Kansas City's best cultural destinations. Walk to the Kansas City Art Institute, Nelson-Atkins Museum of Art, Kemper Museum of Contemporary Art, and the KC Streetcar, with easy access to the Plaza, Westport, Crossroads, Downtown, and River Market. For buyers who want the convenience of condo living without stairs, shared hallways, or neighbors living overhead, this offers a very different experience. Add garage parking, easy access, extra storage, and outstanding walkability, and this is one you'll want to see in person.
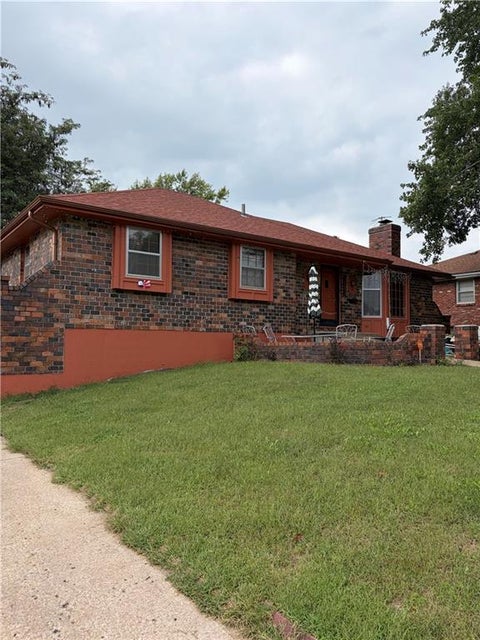
Fixer-Upper! Attention Investors! Property to be sold as-is. Buyer is encouraged to inspect property. Seller will make no repairs. Cash sale only. Proof of Funds required. Large living room. Eat-in Kitchen. Vinyl Siding. Finished basement includes Recreation Room, Full Bath, and Laundry Room plus storage. Large lot. Subject to approval by Relo-addendums required. Property would make a great, affordable rental, flip, etc.
Fall in love with this ranch on a beautiful family friendly street! The house features three bedrooms and two bathrooms in the main level. You are greeted with beautiful covered porch that leads to the living room and to formal dining room and off to the kitchen. The kitchen is a masterpiece with lots of new cabinets, SS Appliances and plenty of counter top space. The bedrooms are just a few steps off the living room where you find first the main hallway bathroom, the two large bedrooms and the master suite. There have been updates all around the house, fresh new paint inside and out, new carpeting, updated kitchen, updated bathrooms, new lighting fixtures, and much more. Location is great; you would appreciate how close it is to city attractions, Oracle campus, and access to freeways
Opportunity awaits at 4421 College Avenue! This three-bedroom, one-bath home offers hardwood floors, a basement and a generous lot in Kansas City's Oak Park Southeast neighborhood. Whether you're looking for a place to make your own or your next investment project, this property offers room to explore the possibilities. Schedule a showing and see it for yourself.
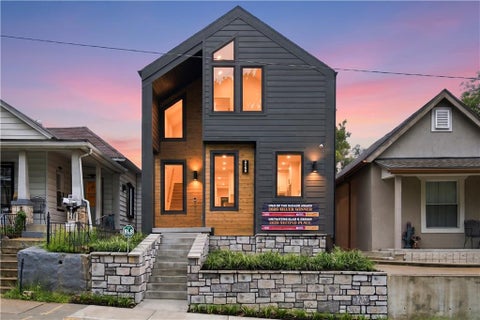
Brand New construction by James Engle Custom Homes in Kansas City's historic Westside neighborhood. This Le n floor plan earned awards in both design and quality at the 2026 KCHBA Fall Parade of Homes. Its Scandinavian Modern architecture includes a private interior courtyard and a covered rooftop deck, creating distinct spaces for everyday living and entertaining. Low-maintenance grounds require no mowing. The layout pairs everyday function with unexpected details, including a courtyard with planter that fills the adjoining hall with natural light and an open kitchen, living room, and breakfast room that keep the main living spaces connected. A heavy-glass enclosed office with a heavy sliding glass door, built-in bookcases, and a built-in desk provides a separate workspace while maintaining an open feel. The walk-in pantry is located off the kitchen, while the mudroom connects to the attached garage at the rear of the home. The oversized one-car garage provides room for parking and additional storage. The covered rooftop deck overlooks downtown, with views of the Kauffman Center for the Performing Arts, the downtown skyline and the Ferris wheel. A vaulted cedar ceiling, fireplace, and two Bromic heaters make the space comfortable into cooler weather, with a nearby wet bar, included beverage refrigerator, and dedicated half bath. The finished lower level includes a recreation room, third bedroom, and full bath. Approximately 2,502 finished square feet with three bedrooms, three full baths, and two half baths. The home is turnkey and ready for move-in, with a full-size refrigerator/freezer included. Just bring your washer and dryer and move right in. Window coverings complement the design and spaces. Close to Westside restaurants and coffee shops, the Crossroads Arts District, Union Station, and downtown Kansas City, with the planned pro baseball park at Crown Center nearby. Security system and cameras also installed and included in the home.
Welcome to 7418 N Sycamore Ave in Trails of North Brook, a well-maintained Northland neighborhood with a freshly paved street and convenient access to Shoal Creek Parkway, Highway 152, shopping, dining, and outdoor recreation. Located in the Liberty School District, this 4-bedroom, 2.5-bath atrium split offers a comfortable layout with vaulted ceilings that add an open, airy feel to the main living spaces. Recent cosmetic updates include newer flooring and carpet, fresh interior paint, updated fixtures, and new blinds. The living area features a cozy fireplace, and the kitchen includes a newer refrigerator and dishwasher. The half bath has been renovated, and a new furnace adds to the home's recent improvements. The primary suite includes a large bathroom and walk-in closet. Outside, enjoy a fenced backyard with a large deck and patio, with room to relax or entertain. A 3-car garage, subbasement storage, central vacuum, and sump pump add everyday convenience. Come see what this home and its Northland location have to offer. Buyers to verify school assignments and any neighborhood or association amenities.
Some homes give you more square footage. This one gives you more ways to live. With 4,740 square feet, seven bedrooms, 4.5 baths & living space on every floor, this updated 1 -story Copperleaf home pairs generous proportions with thoughtful details. Refinished 5-inch wide plank hardwoods, stone fireplace & updated fixtures set the tone on the main level. The kitchen delivers w/a huge island, professional 6-burner double oven w/griddle, oversized fridge & freezer, walk-in pantry & built-in desk. A breakfast area & formal dining room offer room for coffee or a dinner spread. The main-floor primary suite features built-in dresser & a spacious closet. Its Carrara marble bath includes heated floors, a Jacuzzi tub & a shower with dual shower heads, a rain head & body jets. Upstairs, four spacious bedrooms & a bonus room with a tucked-away playhouse & loft offer flexible space. A Jack & Jill bath & wood-floored hall complete the layout. Laundry rooms on both the main & second floors feature abundant cabinetry, a sink & drop zone on the main level & laundry basket shelving upstairs. The finished lower level offers a living area, wet bar w/microwave, refrigerator & wine fridge, plus a theater with surround sound & included equipment. Two bedrooms offer generous closets, including a built-in desk & craft area, & share a full bath with double sinks. Beneath the suspended three-car garage, approximately 1,400 square feet of storage offers possibilities for a workshop, golf sim or hobby space. Enjoy the screened porch with a built-in stone gas fireplace, TV & speakers, or the expansive paver patio & covered outdoor kitchen with a built-in Blaze grill & large concrete island with custom stonework. The fenced backyard backs to green space. An oversized third garage bay, built-in shelving & another drop zone add convenience. A Crestron whole-house sound system, included sound equipment, security cameras & phone-controlled home features complete this home.
This well-maintained home in North Church Estates offers one of the best combinations in the area: a Kansas City address with Liberty schools! Plenty of sunlight, beautiful flooring, and neutral colors throughout give it a clean, move-in-ready feel from the moment you walk in. The main level features 3 bedrooms and 2 full baths, with a bright kitchen/dining combo outfitted with stainless steel appliances and plenty of cabinets and counter space. The primary bedroom offers a stunning, custom accent wall, walk-in closet and direct access to a bathroom. A cozy living room with fireplace anchors the home, while the finished walk-out basement adds a recreation room - perfect for a playroom, media space, or home office. Outside, enjoy a deck and a fenced .14-acre lot in the city limits, all with quick highway access for easy commutes. . The extra deep garage provides additional storage plus a workbench for projects. A terrific location and that pairs city convenience with Liberty's highly regarded schools, this home is ready for its next owner.
Ready to move in! beatifull and offering new windows, separate basement accsses, a great deck and a new shed This beauty offers 3 bedrooms, 1.5 bathrooms, beautifull wood floors, separate living and dinning room at a very afforable price.
Affordable living in a convenient Kansas City location! This beautifully updated and well maintained 1 bedroom, 1 bathroom condo offers a cost effective way to enjoy homeownership without the maintenance and expense of a traditional home. Step inside to bright, open living spaces featuring LVP flooring and interior paint in today's popular colors throughout. The living room offers an electric fireplace creating a cozy and inviting space to relax. The kitchen boasts white cabinetry, butcher block countertops and stainless steel appliances that stay with the property. This unit has added convenience with its own washer and dryer, which also stay with the property. The spacious primary bedroom offers a walk-in closet, updated bathroom and access to an east facing patio - perfect for enjoying peaceful mornings and relaxing evenings. The Talisman Condominiums is a maintenance provided community designed to make everyday living easy. The HOA covers many essentials including gas, water, building maintenance, lawn care and snow removal, along with access to an array of community amenities including a pool, clubhouse, fitness area and more. A private storage unit in the building's basement provides extra space. Enjoy the added security of a gated community with exterior parking and carports available for lease. The location could not be more convenient for getting anywhere in the city - just off I-435 and Wornall with quick access to major highways, schools, parks, shopping, and restaurants. Whether you're a first-time homebuyer, investor, or simply looking for an affordable, low maintenance place to call home in the Kansas City area, this condo is an opportunity you won't want to miss.
Classic Midtown Shirtwaist Home in the Beautiful Volker Neighborhood! All the quintessential features you love - the front porch, beautiful hardwoods, stunning staircase, and untouched millwork. Lovely main floor layout offers generous living and dining rooms, chic full bathroom, and luxe kitchen with Quartz countetops and stainless steel appliances to stay. Step upstairs to three spacious bedrooms and a stunning bathroom with double vanity, soaker tub and modern shower. The backyard steps out into a lovely backyard featuring a large shed and firepit area perfect for hosting friends and family. Footsteps from Volker's amazing restaurant and shops, 1211 W 40th Street offers a peaceful place to call home in the bustling heartbeat of Kansas City.
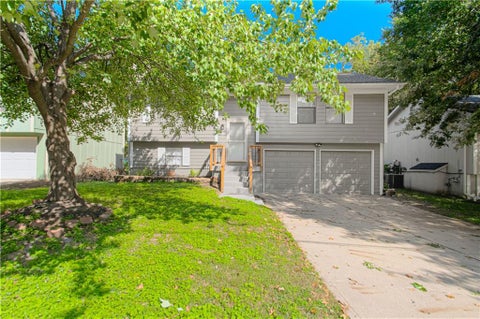
Clean, well-maintained, and move-in ready, this beautiful 3-bedroom, 2.5-bathroom raised ranch is a home you will absolutely fall in love with! From the moment you step inside, you will notice the gorgeous blend of warm wood and durable tile flooring flowing throughout the main living areas.The heart of the home features a large, bright kitchen complete with an eat-in dining area - perfect for family meals and entertaining. Step right outside through the kitchen door onto your deck, an ideal setup for morning coffee, weekend barbecues, and relaxing outdoors.Downstairs, the expansive finished basement increases your living space and comes fully equipped with a custom wet bar, making it the ultimate spot for game days or movie nights. The basement conveniently walks out directly into a spacious backyard. Complete with an attached two-car garage and a wide driveway offering an abundance of outdoor parking, as well as a basketball goal. This turnkey property perfectly combines comfort, style, and functionality.
Welcome to this 3-bedroom, 2.5-bathroom home, offered AS-IS. Conveniently located near major highways, shopping, and retail areas, with downtown Kansas City within driving distance. Features include a fireplace, living areas, dining area, basement, laundry area, and 2-car garage. PHOTO DISCLOSURE: Some listing photos have been digitally enhanced using AI to show the home in a cleaner, more finished presentation. The layout and features shown are intended to remain consistent with the actual property. The home currently contains personal property/items, so the actual condition may differ from the enhanced images. Buyers should verify the property's condition and details during their own inspection. AS-IS SALE: Property is being sold in its present condition. Buyer to verify all information, measurements, condition, and intended use.
Welcome to North Lakes, a sought-after neighborhood centrally located in the Northland. Tucked privately onto a treed cul-de-sac and corner lot, this spacious two-story home offers a 4 car garage and over 4,000 square feet of living space, and beautiful lake views. The great room with abundant natural light and a brick fireplace with gas logs opens to the kitchen with ample cabinet space, two pantries, granite counters and island. The cozy breakfast area walks out to the back deck, creating an inviting space to relax while enjoying the view. The formal dining room, office, laundry room and half bath complete the main floor. Upstairs, the generously sized primary suite features a sitting room/office space, luxurious bath with dual vanities, soaker tub, tiled shower, and two walk-in closet. The second bedroom includes a private full bath, while bedrooms three and four share a convenient Jack-and-Jill bath. The finished walkout lower level offers even more living space with a family room, 5th bedroom, 4th full bath, playroom/workout area, and plenty of storage! Enjoy convenient access to I-29, Zona Rosa, restaurants, grocery stores, St. Luke's North Hospital, parks, libraries, and several country club options. All of this, along with award-winning Park Hill Schools, makes this home an exceptional opportunity in North Lakes.
SELLER WANTS AN OFFER! AMAZING & RARE 1.5-STORY TUDOR IN WARD PARK! This meticulously cared-for 4-bedroom, 2-full-bath home offers classic Tudor charm with thoughtful updates throughout. A TRUE PRIMARY SUITE ON THE MAIN FLOOR adds incredible convenience, while the updated kitchen features a Quartzite countertop, center island, pantry, and convenient laundry just off the kitchen. Original hardwood floors run throughout most of the home, complemented by newer windows throughout. Upstairs offers additional bedrooms, including one with an OVERSIZED WALK-IN CLOSET. The finished lower level provides additional living space, while the charming SIDE PORCH and inviting outdoor patio - a beautiful Rose of Sharon hangs over the patio, adding to the home's charm!
 |
| The information displayed on this page is confidential, proprietary, and copyrighted information of Heartland Multiple Listing Service, Inc. (Heartland MLS). Copyright 2022, Heartland Multiple Listing Service, Inc. Heartland MLS and the Broker hosting this site do not make any warranty or representation concerning the timeliness or accuracy of the information displayed herein. In consideration for the receipt of the information on this page, the recipient agrees to use the information solely for the private non-commercial purpose of identifying a property in which the recipient has a good faith interest in acquiring. |
Solutions Realty
18865 S. Greenway St.
Olathe, KS 66062
Phone: 913-205-5497
Email: jrgiant67@yahoo.com
© 2026 KCRAR. All Rights Reserved.


Website by Constellation1, a division of Constellation Web Solutions