The median home value in Kansas City, MO is $312,500.
This is
higher than
the county median home value of $219,688.
The national median home value is $308,980.
The average price of homes sold in Kansas City, MO is $312,500.
Approximately 51% of Kansas City homes are owned,
compared to 37% rented, while
12% are vacant.
Kansas City real estate listings include condos, townhomes, and single family homes for sale.
Commercial properties are also available.
If you like to see a property, contact Kansas City real estate agent to arrange a tour today!
Learn more about Kansas City.
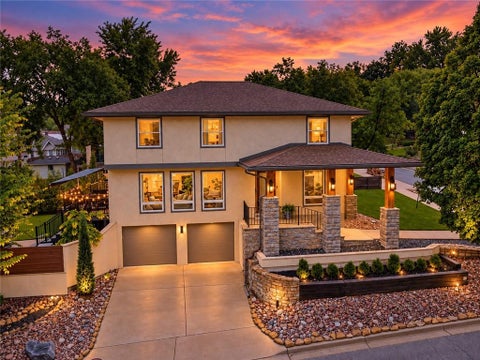
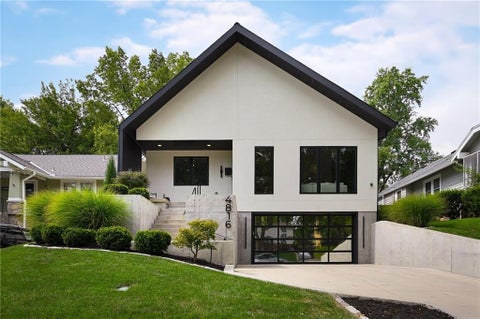
Built in 2015, this newer construction home offers sleek modern architecture, tall ceilings, and sophisticated, low-maintenance West Plaza living. Boasting expansive windows and hardwood floors throughout, the bright, functional layout features an open main level with a main-floor laundry room and a kitchen with a large island, stainless appliances and spacious walk-in pantry. The light-filled dining room opens directly onto a private back rooftop terrace patio, perfect for relaxing or entertaining. Everyday convenience is effortless with a residential elevator servicing all levels directly from the garage. The primary suite serves as a true retreat, complete with a private enclosed front porch, a large walk-in closet, and an ensuite bath featuring a double vanity, soaking tub, and separate walk-in shower. Two additional generous bedrooms round out the 2nd level. Large two car garage and utility/storage area in the lower level. Home is walking distance to Westwood Park, restaurants, and the Country Club Plaza.
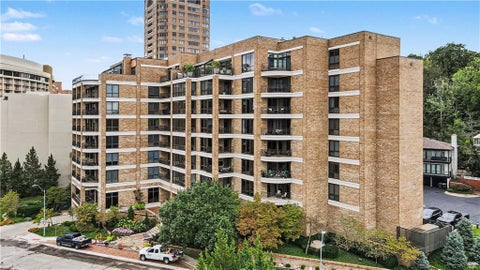
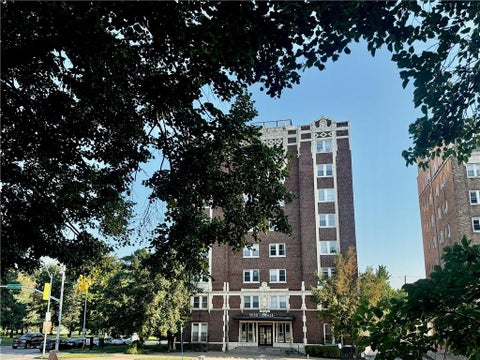
Welcome to Unit 105 at Vanity Fair Condominiums, where Kansas City history meets modern Plaza living. Designed by pioneering female architect Nelle Peters, Vanity Fair is known for its timeless architecture and distinctive details, many of which remain beautifully preserved throughout the building. This first-floor condo blends historic character with thoughtful updates, beginning with its stunning original arched wood entry door. Inside, hardwood floors flow through the living area and bedroom, while windows on multiple sides fill the home with natural light. The updated kitchen opens to the living room and features rich wood cabinetry, stone countertops, subway tile backsplash and stainless steel appliances. A separate dining area offers a cozy spot for meals, while the light-filled sunroom provides a fantastic flex space for a home office, reading room or additional living area. The bedroom features windows on two sides, and the updated full bath offers clean, modern finishes. In-unit laundry adds an everyday convenience that's especially appreciated in a historic building. Throughout Vanity Fair, arched openings, decorative millwork and distinctive original details showcase the character of Nelle Peters' design. And with the Country Club Plaza just outside your door, shopping, dining, coffee, entertainment and walks along Brush Creek are all within easy reach. Unit 105 offers the character of historic Kansas City architecture with the updates and conveniences of modern condo living, all in one of the city's most recognizable locations.
Stunning West Plaza condo - updated and move-in ready in one of Kansas City's most desirable neighborhoods! Just steps from the Country Club Plaza, restaurants, shops, UMKC, and KU Med, this 1 bed, 1 bath unit features beautiful hardwood floors, great natural light, and a functional layout. The updated kitchen offers modern finishes and flows easily into the living space, while the bedroom includes a brand new stacked washer & dryer for added convenience. Enjoy assigned off-street parking and low-maintenance living with HOA covering building maintenance, lawn care, snow removal, trash, water, recycling, parking, and property insurance. A rare opportunity to own in the heart of the city with comfort, convenience, and unbeatable walkability.
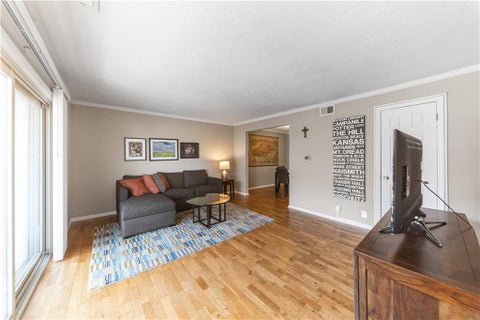
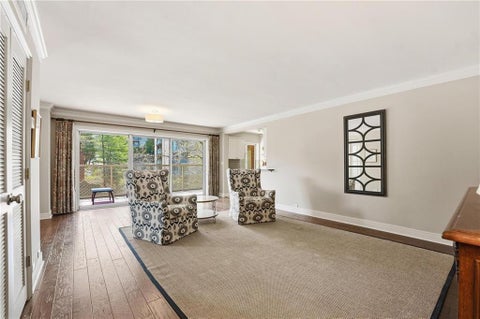
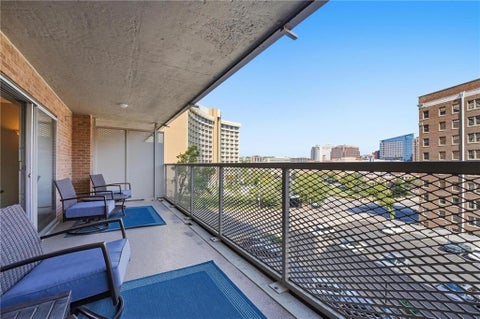
2bd with balcony and secured parking under $300K. Welcome to effortless Plaza living! This charming 2-bedroom, 1-bath condo is ideally located just steps from the Country Club Plaza, offering the perfect blend of convenience, comfort, and long-term value. Situated on the desirable south side of the building, this home enjoys a quieter, more residential feel while remaining within walking distance of Kansas City's premier shopping, dining, and entertainment destinations. Inside, you'll find a thoughtfully designed semi-open floor plan with great natural flow between the kitchen and living areas. French doors add architectural charm and flexibility, creating an inviting space that feels open yet functional. The updated bathroom, abundant storage, and in-unit washer and dryer provide everyday comfort and convenience. One of the standout features is the expansive 200-square-foot private balcony - an extension of your living space that is perfect for morning coffee, evening cocktails, container gardening, or entertaining guests. This home also presents an exciting opportunity to own in one of Kansas City's most iconic neighborhoods ahead of continued area growth. Ongoing Country Club Plaza reinvestment and the KC Streetcar expansion are expected to further enhance connectivity, accessibility, and the area's long-term appeal. Enjoy true lock-and-leave living with HOA dues that include real estate taxes, building maintenance, water, snow removal, 24-hour security, and access to community amenities, including an exercise room and community space. Whether you're seeking a primary residence, second home, or low-maintenance city retreat, this Plaza gem offers exceptional value in an unbeatable location.
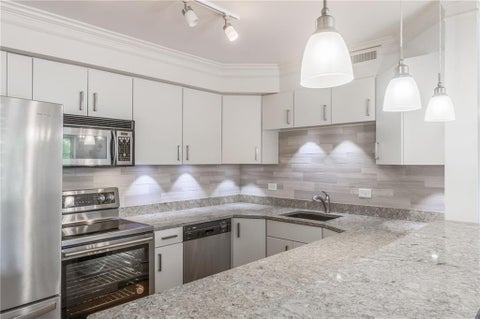
This spacious corner residence in the heart of the iconic Country Club Plaza offers an exceptional blend of space, comfort, and convenience - ideal for local or out-of-town buyers seeking an easy Kansas City lifestyle. Standout features include a private 200-square-foot balcony overlooking mature trees & green space, beautiful southern exposure that fills the home with natural light & warmth, and the convenience of in-unit laundry - a feature not offered in every Wornall Plaza residence. The balcony creates a peaceful, almost suburban setting while still being just steps from the vibrant life of the Plaza. Inside, this thoughtfully designed 2-bedroom, 2-bath residence features an open kitchen-to-living-area layout that creates an easy flow for everyday living and entertaining. Granite countertops, ample seating, custom built-ins, indirect lighting, and generous closet space add both warmth & functionality. The combination of natural light, tree-lined views, & private outdoor space gives this home a distinctive feel that is difficult to duplicate. Wornall Plaza offers the security and convenience of co-op living, with 24-hour building security, the option to lease a personal indoor parking space in the secure garage, or use the private resident parking lot. Residents also enjoy a community room for gatherings & a beautifully landscaped outdoor patio. Monthly HOA dues include property taxes, adding to the ease and predictability of ownership. Then step outside & enjoy everything the Country Club Plaza has to offer. Walk to upscale restaurants, charming coffee shops, boutique shopping, entertainment, Loose Park, & beautiful walking paths along Brush Creek. The planned Kansas City Streetcar extension will add another convenient connection between the Plaza & downtown Kansas City, including Union Station. Enjoy the best of both worlds - a peaceful, tree-lined retreat with the energy, culture, & convenience of KC's most vibrant neighborhood just outside your door.
If you've been waiting for the right opportunity to own on the Plaza, this is it. With recent adjustments, this residence is now positioned to attract serious buyers looking for walkability, simplicity, and long-term value. Wake up to sweeping Plaza skyline views from your private balcony - also enjoyed from the living room, kitchen, and bedroom. This beautifully remodeled condo blends style and function with an open layout, rich wood flooring, and custom cabinetry throughout. The thoughtfully designed kitchen is a standout, featuring a space-maximizing island with built-in storage, indirect lighting, a pantry, and a double oven - perfect for both everyday living and entertaining. Unwind in the updated bath with a sleek walk-in shower and tall vanity, while the oversized primary bedroom offers a spacious walk-in closet and dual lighted ceiling fan for added comfort. Enjoy peace of mind knowing your HOA dollars are at work with extensive building upgrades, including renovated balconies, roof, HVAC systems, elevators, and a refreshed community room with a patio. Plus, upcoming Plaza infrastructure improvements and streetcar expansion add even more long-term value and convenience. A temperature-controlled garage space is available, and the HOA makes budgeting simple - covering your annual real estate taxes. Monthly total includes $1,026.04 assessment + $145.30 taxes = $1,171.34 (optional indoor garage parking $75-$100/month). The only utilities remaining are electricity and optional internet - and the building is Fiber-ready. Take comfort knowing there are no special assessments that will be added to your unit. Low-maintenance living, unbeatable views, and a prime Plaza lifestyle - schedule your private showing today.
Open House:
Saturday, 10/10 12:00-2:00PM
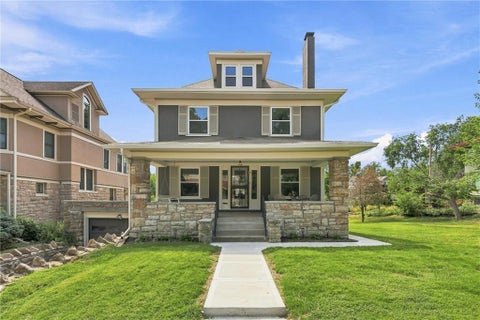
Renovated Home in One of Kansas City's Most Desirable Neighborhoods. Welcome to this beautifully renovated 4 bedroom, 2.5 bath two-story home. Offering the perfect blend of character, thoughtful renovations, and incredible location. This home is just moments from the Trolley Trail, streetcar, local shops, and some of the city's best restaurants. This home has been renovated to provide all the modern updates, while leaving the charm of a century old house intact. It features an inviting main floor layout with a large living room including the original fireplace and enough space for a couple seating and entertaining areas. Archways lead you towards the dining room and open kitchen, which has been completely renovated. A large picture window allows for even more light to fill the kitchen and dining areas. The main floor is a perfect layout for those who enjoy entertaining both inside and outside. The second floor includes two ample sized secondary bedrooms with a shared hall bath, and a private primary bedroom, two closets, ensuite bathroom, and its own sunroom creating the perfect retreat for a home office, reading nook, or additional sitting area. The fourth bedroom is located on the third story, offering exceptional flexibility with an opportunity to create a large bedroom for a growing family, dedicated music room, library, or studio space. This is a rare opportunity to enjoy an oversized lot with plenty of room to create even more outside entertaining areas. Enjoy multiple outdoor living spaces, including the home's classic front porch and a large east-facing terrace above the garage, perfect for morning coffee, entertaining, or relaxing outdoors. The expansive yard provides a rare amount of space and endless possibilities. With its renovated exterior and interior, flexible living spaces, generous lot, charming outdoor areas. This home offers the opportunity to move in and immediately enjoy one of the very best neighborhoods in Kansas City.
Welcome to 433 Ward Parkway, Unit 1S - an exceptional opportunity to own a spacious, beautifully appointed residence in one of Kansas City's most sought-after buildings. Offering 2,537 square feet, 2 bedrooms, 2.1 baths, two parking spaces, and an incredible array of amenities. One of the most attractively priced units to come to market in the complex in recent years. Step inside and immediately appreciate the walls of windows, abundant natural light, and beautiful hardwood floors throughout. The expansive great room features a striking fireplace and sophisticated wet bar that flows seamlessly into the dining area. Just beyond, step outside to an exceptionally large covered private patio overlooking the pool, creating a wonderful extension of the living space. The kitchen offers excellent space, storage, and endless potential for a new owner to personalize and make it truly their own. The kitchen opens to a comfortable family room or office, complete with beautiful custom built-ins. The private primary features two custom walk-in closets and a beautifully updated bath with a separate shower, soaking tub, and private toilet room. The spacious secondary bedroom is accompanied by an updated full bath with shower. Thoughtful conveniences continue throughout the home, including a large laundry room, pantry, and abundant storage - a rare luxury in condominium living. And then there is the building itself. Residents enjoy an exceptional level of service with 24-hour front desk and building staff, a gorgeous pool, beautifully maintained common areas with a kitchen and bar, fitness area, and a guest suite for visiting family and friends. This is more than a condominium - it is a special place to call home, offering remarkable space, wonderful amenities, exceptional service, and an opportunity to create a home that reflects your own style. Come experience 433 Ward Parkway, Unit 1S, and discover everything this exceptional residence has to offer.
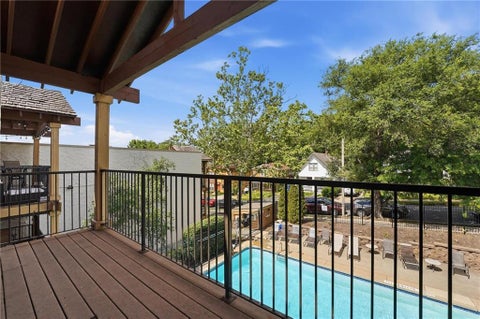
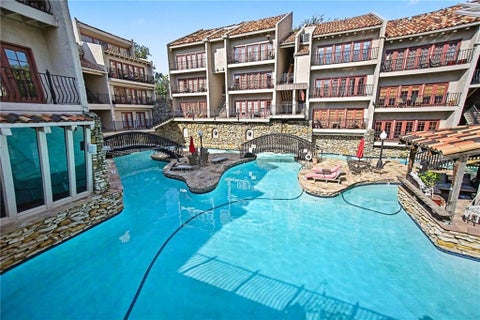
Top-floor Plaza living with great views! Welcome home to Plaza Hills, where low-maintenance luxury meets unbeatable urban convenience. Situated on the top floor, this stunning 2-bedroom, 2-bathroom condo offers an elevated retreat right in the heart of Kansas City's premier shopping and dining district. Step inside to an airy, light-filled floor plan featuring LVP flooring through the main living areas. The updated kitchen boasts sleek granite countertops, a classic tile backsplash, premium KitchenAid stainless-steel appliances, and a raised breakfast bar that opens seamlessly to the dining and living spaces - perfect for entertaining! Unwind in the spacious living room, framed by expansive windows and double French doors that lead to your private, covered balcony. It's the ultimate spot for morning coffee or an evening cocktail, offering panoramic views of the sparkling community pool below. Both bedrooms feature brand-new carpeting and ample closet space, paired with two beautifully updated full bathrooms featuring granite-topped vanities. Amenities include: In-unit washer and dryer for ultimate convenience. A dedicated, secure parking space included with the sale. Peace of mind in a gated community with secure package delivery. Access to the community pool, sundeck, and gym. Don't miss the chance to live steps away from world-class dining, upscale shopping, and the vibrant culture of the Country Club Plaza. Schedule your tour today and live the ultimate lock-and-leave lifestyle!
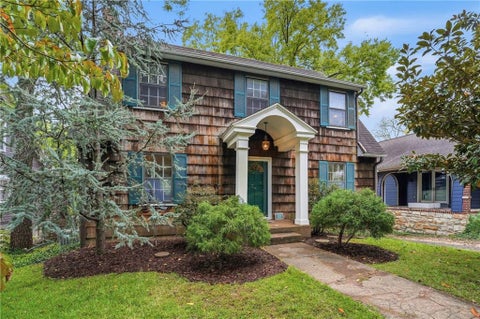
Welcome home to Nantucket-inspired charm in Westwood Park. This inviting three-bedroom home offers an abundance of living space and timeless character, beginning with a large formal living room anchored by a beautiful fireplace and a south-facing sunroom featuring a reclaimed-wood ceiling. The updated kitchen thoughtfully blends modern convenience with the home's original character, offering stainless steel appliances and abundant cabinet space. The welcoming dining room, with its warm hardwood floors, sets the stage for memorable holiday gatherings and everyday meals alike. The oversized primary bedroom features three closets and lovely front- and rear-facing views, while the cozy secondary bedrooms each offer deep closets. Upstairs, built-in bookcases in the hallway provide a charming reminder of the home's 1920s origins. Outside, a rare rear-facing two-car garage adds valuable convenience. All this, just moments from Westwood's shops, schools, and one of the city's favorite coffee shops.
Discover the unique charm and versatile layout of this Kirkwood Coach Home, where thoughtful design meets refined updates. Spanning three impressive levels of living space, the interior shines with fresh paint, newly installed hardwood floors, and plush new carpeting throughout. The main level welcomes you with an open living and dining area that flows seamlessly into a chef's kitchen and cozy sitting nook. Upstairs, the primary suite serves as a true retreat with two walk-in closets and a private bath, joined by a second en suite bedroom and a convenient laundry room. The finished lower level adds even more flexibility, providing the perfect footprint for a media space or home gym. The property's standout feature is the separate studio located above the two-car garage. Complete with its own kitchen and full bath, this private space is ideal for a home office or guest quarters. Connecting the main house and the garage is a secluded courtyard, offering a peaceful outdoor sanctuary for relaxing or dining al fresco. Kirkwood is perfectly located to enjoy the city's most iconic landmarks. You're just moments from the vibrant energy of The Plaza and the lush greenery of Loose Park and Kauffman Garden. For art lovers, the world-class galleries of The Nelson-Atkins Museum of Art and the Kemper Museum of Contemporary Art are just around the corner, while the nearby Streetcar and the charm of Brookside keep everything within reach. Residents enjoy an elevated lifestyle with access to an exquisite private garden, a fully equipped exercise gym, and a refreshing pool. With a gated alley for garage access and a layout that offers rare privacy, this home is a standout opportunity in one of the city's most coveted enclaves.
Welcome home to this maintenance-free villa perched above the Country Club Plaza, where every room has been thoughtfully reimagined with designer finishes and an eye for luxury living. A Grand Foyer sets the tone from the moment you step inside, anchored by a sculptural cascading chandelier, an arched mahogany door, and a graceful wrought-iron balcony overlook. Soaring vaulted ceilings and floor-to-ceiling windows fill the Family Room with natural light, centered around a striking Limestone fireplace wall. A formal Living Room and elegant Dining Room, wrapped in richly veined wallcovering beneath a coffered ceiling, offer refined spaces for entertaining. The chef's Kitchen delivers reclaimed wood beam ceilings, a large island, and high-end appliances for effortless hosting. Step out to the Terrace for Plaza lights and stunning views. The main level also features a wood-paneled Office with fireplace and custom lit built-ins, along with a Primary ensuite Bedroom offering a spa-inspired bath with a freestanding soaking tub tucked beneath corner windows. A second-level Lounge with Bar provides an additional retreat, perfect for quiet nights in or entertaining friends. The lower level continues to impress with a Rec Room featuring its own fireplace, a Walk-In Wine Cellar and Tasting Room, three additional ensuite Bedrooms, and a spacious Terrace with firepit. Another amenity is the whole house generator. From hand-selected finishes to sweeping Plaza views, this home is a rare offering that blends timeless elegance with effortless living.
OPEN SUNDAY 10/4 - 12PM-2PM! Westwood Park charm with the feel of a nearly new home and a rare two-car garage! This extensively renovated home makes an impression the moment you step inside, with beautiful views from the living room windows, abundant natural light, and inviting spaces throughout. The kitchen is a standout, featuring custom cabinetry, quartz countertops, a designer backsplash, stainless steel appliances, and a generous island. Multiple living areas offer flexibility for hosting, working from home, or spreading out, while updated bathrooms and thoughtfully chosen finishes give the home a fresh, polished feel. Recent improvements extend well beyond the finishes, including the roof, HVAC, windows, flooring, lighting, deck, and fire pit patio. Out back, the deck and patio offer two lovely places to gather or unwind. Just blocks from Bay Boy Sandwiches, Chingu Coffee, West Plaza Bodega, Woodside Health Club, Woodside Village, and Westwood Park, with the Country Club Plaza close by. Beautifully updated and easy to enjoy, this is a special opportunity in one of Kansas City's most loved neighborhoods!
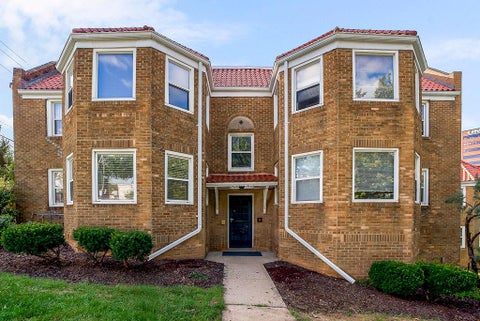
Incredible Plaza-area location! This charming 2-bedroom, 1-bath condo puts you just south of the Country Club Plaza, surrounded by some of Kansas City's best shopping, dining, entertainment, parks, and neighborhood amenities. The inviting interior features beautiful hardwood floors, abundant natural light, and a comfortable, open-concept flow between the living and dining spaces. The updated kitchen offers quartz countertops, stylish backsplash, modern hardware, and ample cabinetry, blending timeless character with contemporary finishes. Both bedrooms provide comfortable living space, while the bright enclosed sunroom offers a versatile bonus area perfect for a home office, reading room, or additional sitting area. Set within a distinctive brick building with charming architectural details, this condo delivers an ideal combination of location, character, and convenience. Experience easy access to the Plaza, Westport, Brookside, UMKC, and some of KC's most popular restaurants, coffee shops, boutiques, and entertainment - all just minutes from your front door. Enjoy the best of Kansas City living in a highly desirable location without the premium price tag!
Light, Airy & Beautifully Remodeled Welcome to this beautifully remodeled home where timeless character meets fresh, modern style. Warm hardwood floors flow throughout the home, complemented by an abundance of natural light and a bright, inviting atmosphere. The spacious living room features a fireplace and custom built-in shelving, creating a comfortable gathering space with plenty of character. A dedicated home office provides the perfect setting for work or study, while the adjacent dining area offers an elegant space for entertaining. The updated kitchen is both stylish and functional, featuring new cabinetry, granite countertops, stainless steel appliances, and a charming breakfast room filled with natural light from skylights. Two bedrooms and their accompanying baths are conveniently located on the main level, offering flexibility for guests or one-level living. Upstairs, the spacious primary suite provides a private retreat with an updated bath featuring a double vanity, walk-in shower, soaking tub, and generous walk-in closets. A fourth bedroom is also located on the second level. Step outside to enjoy the beautifully landscaped backyard, complete with inviting greenspace and a stunning paver patio - perfect for relaxing, dining al fresco, or entertaining guests. Thoughtfully updated and filled with natural light, this exceptional home offers a wonderful blend of comfort, style, and versatility.
Welcome home to Plaza Hills! Ideally located in a charming neighborhood just two blocks west of the Country Club Plaza and a few blocks south of Westport, this updated first-floor condo offers the perfect combination of comfort, convenience, and location. Enjoy easy access to shopping, dining, entertainment, and nearby grocery options. This spacious two-bedroom, two-bathroom condo features beautiful wood floors throughout the living room, dining room, and second bedroom. The inviting living space opens through French doors to your own private patio - perfect for enjoying your morning coffee or relaxing outdoors. The updated kitchen features stainless steel appliances (included with the condo) and granite countertops, which also appear in both bathrooms. Both bedrooms offer generous space and ample closet storage. A full-size stackable Bosch washer and dryer come with the condo. This condo does not come with a reserved parking space but there is free street parking around the community. Residents can also enjoy fantastic community amenities, including a swimming pool and exercise room. With its desirable location, thoughtful updates, and comfortable layout, this Plaza Hills condo is ready to welcome you home. Taxes and square footage are estimated. Buyer to verify.
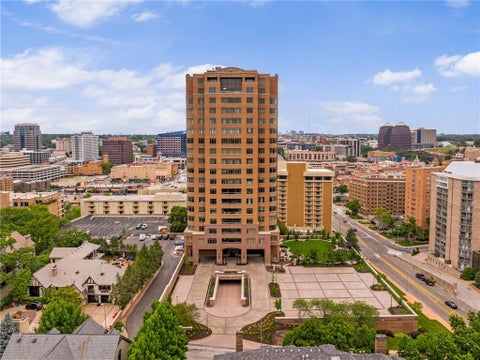
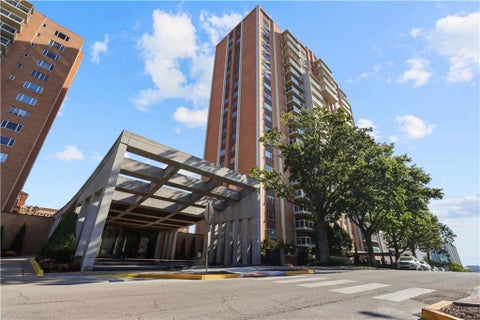
Lovely 2 bedroom, 3 bath unit in the exquisite Alameda condominium community. Situated at the Country Club Plaza, close to shopping, dining and Loose Park, the Alameda offers the ultimate in luxurious condominium living. This unit has been thoughtfully designed with beautiful hardwood floors, custom moldings, abundant closet space and ample living spaces. The building is secured with 24-hour private entry with door person and has beautiful lobby and patio spaces. Don't miss your chance to live in Kansas City's premier high rise.
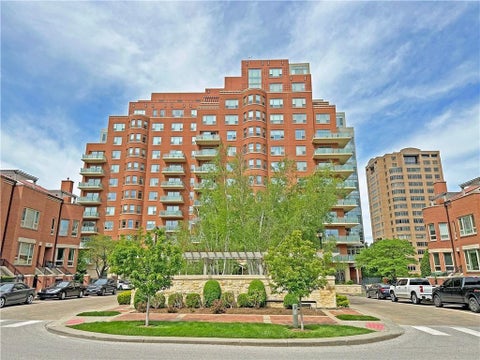
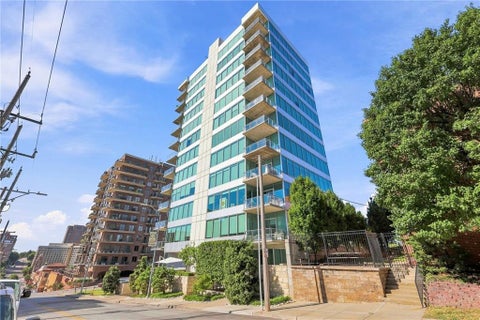
Elevated living meets effortless convenience in this beautifully updated third-floor residence at Kirkwood Circle Condominium. Designed with comfort and style in mind, this spacious condo features an open-concept layout, generous living areas, and an upgraded kitchen perfect for entertaining or everyday living. Large windows fill the home with natural light, while the private balcony offers gorgeous city views. The expansive primary suite includes a walk-in closet and a spa-inspired bathroom complete creating the perfect private retreat. Located just south of the iconic Country Club Plaza, residents enjoy quick access to premier shopping, dining, and entertainment. Exceptional community amenities include 24/7 concierge service, secured entry and outstanding security, a resort-style outdoor pool, fitness center, party room with catering kitchen, conference facilities, and beautifully maintained private gardens. Additional highlights include two assigned garage parking spaces, car wash bay and a private secured storage room.
Incredible Fifth-Floor Remodel at The Sulgrave! This beautifully renovated condo showcases sophisticated style, designer finishes, and exceptional attention to detail throughout. The stunning gourmet kitchen features crisp white cabinetry, stainless steel appliances, a generous center island, and beautiful finishes - perfect for both everyday living and entertaining. Fabulous wide-plank hardwood floors flow throughout the main living spaces, complemented by custom window treatments, newer carpet, and thoughtfully selected designer details. Spacious bedrooms are paired with newly renovated bathrooms featuring gorgeous tile and luxurious finishes. Step outside onto the beautiful private balcony and take in sweeping views of Kansas City. And a rare bonus - TWO parking spaces!
Look, we could pretend you're eager to buy a project and spend your weekends breathing in drywall dust, but we both know you'd rather just move into something already done. Tucked into Plaza Hills Condos, this 1,016 square foot layout features fresh interior paint, brand new floors, two full bedrooms, two full bathrooms, and access to a pool for when you want to relax instead of doing yard work. Unless you genuinely prefer paying extra money to renovate an outdated mess, that's on you. It is crisp, low maintenance, and sitting right where all the action is. Nestled in West Plaza, you are walking distance to Bay Boy, Chingu, and all the restaurants and shops on the Plaza. You get to be right in the thick of it while still enjoying your own quiet retreat.
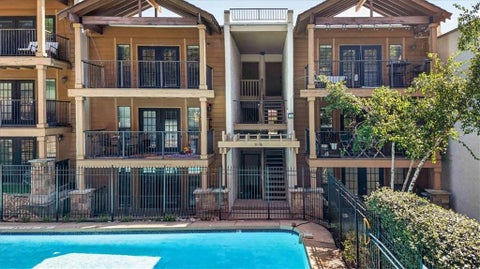
Tucked into a highly desirable West Plaza location, this ground-floor unit delivers exceptional architectural charm and unbeatable walkability. Beat the heat with spectacular pool amenities and a gated courtyard private patio! The interior is defined by a striking exposed wood beam ceiling with stone trim, setting it apart from standard condo layouts. Easy-to-maintain tile floors run throughout the living spaces, leading into a kitchen featuring granite countertops and stainless-steel appliances that stay with the home. The primary bedroom offers an elegant recessed ceiling and built-in closet organization. Complete with an in-unit washer and dryer, and seamless access to the Plaza's shops and restaurants, this property offers a premium, low-maintenance urban lifestyle.
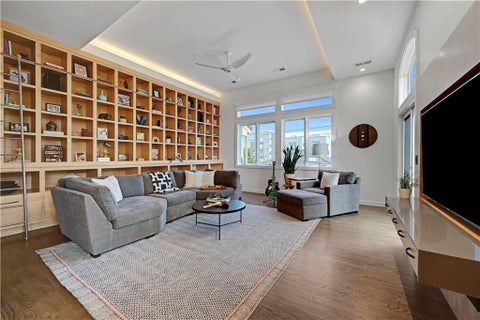
Motivated Sellers! Pristine Condition! Designed by acclaimed architect Matthew Hufft, this is one of - if not the only - residential buildings he has designed, making it a truly rare architectural offering. This exceptional five-level residence, all serviced by a private elevator, blends award-winning contemporary design with luxury living in the heart of South Plaza, just steps from the streetcar, restaurants, and nightlife. The sleek chef's kitchen features high-end Dacor and Sub-Zero appliances, custom Alder cabinetry, a quartz waterfall island, and access to a Trex deck overlooking terracotta rooftops and cobblestone walkways reminiscent of Barcelona. The family room showcases custom maple built-ins with a rolling library ladder, metal-clad fireplace, and expansive windows. Multiple outdoor spaces, including a Zen-inspired courtyard and covered, heated penthouse deck with Plaza and downtown views, make this home ideal for entertaining. The luxurious primary suite offers a private balcony, dual walk-in closets, and a spa-inspired marble bath with steam shower and heated floors. Additional features include en suite bedrooms, a heated-floor yoga/gym space, a non-conforming fourth bedroom with custom Murphy beds, bedroom-level laundry, and smart-home technology. Located within the gated Villa D'Este enclave with a pool, cabana, and shared courtyard, the property also includes an attached two-car garage plus two additional gated parking spaces. A rare opportunity to own a one-of-a-kind architectural home in one of Kansas City's most sought-after locations.
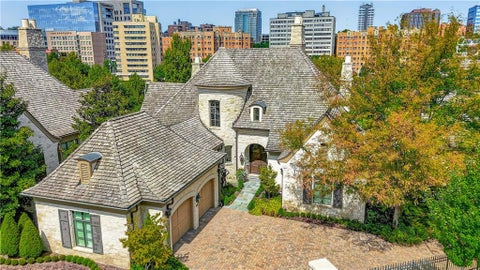
Exceptional newer construction home in Westwood Park, just steps from Woodside and minutes from The Country Club Plaza. Designed by KEM Studio and built by Noblit Didier Construction, this modern home has ALL the key features: high ceilings, open floor plan, oversized windows, abundant natural light, smart-home features, and energy-efficient systems designed for comfortable, low-cost living & surround sound SONOS on every floor. The main level is all about daily convenience, complete with a spacious primary suite, private office, laundry room, coffee bar and an open kitchen, dining, and living areas. The kitchen's large center island has breakfast seating and stainless steel appliances. Sleek cabinetry with a lot of smart storage. A bank of sliding doors extend the living space from the main level to a private, fenced backyard with low-maintenance landscaping and turf areas. A covered front porch adds another inviting outdoor space. Two bedrooms on the 2nd floor with a full bath, and flexible loft space. PLUS, a bonus finished storage space on 2nd floor (or a fun secret hide-out for kids). To finish off this one-of-a-kind home: a rare, oversized four-car garage with epoxy flooring for incredible parking, storage and even a workspace. Westwood Park has FEW opportunities now to build newer homes of this size and scale in the neighborhood. This distinctive home stands out for location, quality & design.
Sophisticated Plaza Living at Its Finest! This exceptional first floor unit offers an unparalleled combination of luxury, privacy, security and breathtaking Country Club Plaza views. Framed by walls of windows, the home is filled with natural light. The thoughtfully designed floor plan features an expansive open-concept living, dining and kitchen area - ideal for both elegant entertaining and comfortable everyday living. The chef-inspired kitchen is beautifully appointed with Sub-Zero, Wolf and Asko stainless steel appliances, granite countertops and custom Italian cabinetry, while rich oak hardwood floors extend throughout the home. Separate primary and guest suites provide exceptional privacy, with beautifully finished baths featuring honed limestone tile. The exquisite interior design and attention to detail create an atmosphere that is both sophisticated and inviting.Step outside to your private terrace off the living room, or take entertaining to an entirely new level on the sensational rooftop terrace. Complete with an outdoor kitchen, comfortable lounge area and 360-degree panoramic views, this remarkable amenity provides a spectacular setting for morning coffee, sunset cocktails or entertaining guests. There is a 2nd private patio off of the guest suite. Security and convenience are paramount, with a state-of-the-art Brivo building security system accessible by app or fingerprint. On-site property management is available Monday through Friday, 8 a.m. to 4 p.m. Additional amenities include two assigned tandem parking spaces and a private storage unit, all located within the secure parking garage. Located in the heart of the Country Club Plaza, this exceptional residence places world-class shopping, dining, entertainment and the Plaza's iconic architecture just outside your door. A rare opportunity to enjoy sophisticated condominium living with extraordinary views, exceptional amenities and an enviable Plaza lifestyle.
Welcome home to WHITEHALL CONDOMINIUMS. 3 spacious bedrooms with 2 full baths, beautiful hardwood floors throughout, updated bathrooms, fresh paint, and an updated kitchen with painted cabinets, stainless steel appliances, and all appliances remain, including the refrigerator, washer & dryer. Other features include: ceramic tile in the baths, an oversized walk-in shower, and the primary bathroom features a tub & shower. The bedrooms have walk-in closets, ceiling fans, neutral paint colors, and blinds throughout. Just steps to the Country Club Plaza, this unit has beautiful views to the North and East. The building features a rooftop sitting area with some of the best views in the city! Walk to the Nelson Atkins Art Museum, Plaza, shops, restaurants, and a park across the street, UMKC, Rockhurst, and so much more! Excellent opportunity to add to your investment portfolio, with high rental demand for area Med students. This unit is one of the largest in the building.
 |
| The information displayed on this page is confidential, proprietary, and copyrighted information of Heartland Multiple Listing Service, Inc. (Heartland MLS). Copyright 2022, Heartland Multiple Listing Service, Inc. Heartland MLS and the Broker hosting this site do not make any warranty or representation concerning the timeliness or accuracy of the information displayed herein. In consideration for the receipt of the information on this page, the recipient agrees to use the information solely for the private non-commercial purpose of identifying a property in which the recipient has a good faith interest in acquiring. |
Solutions Realty
18865 S. Greenway St.
Olathe, KS 66062
Phone: 913-205-5497
Email: jrgiant67@yahoo.com
© 2026 KCRAR. All Rights Reserved.


Website by Constellation1, a division of Constellation Web Solutions