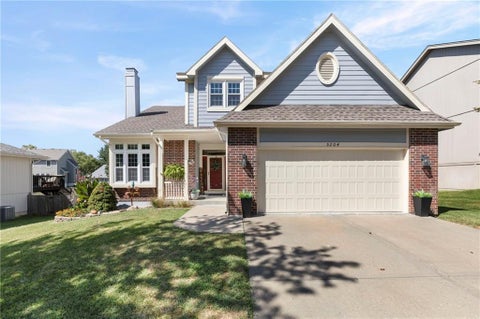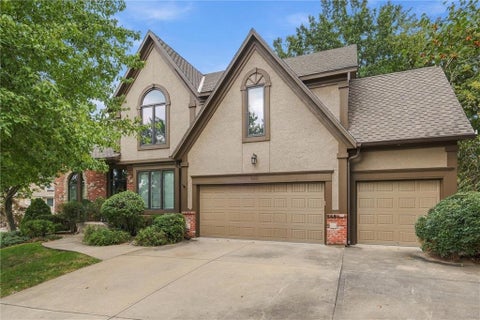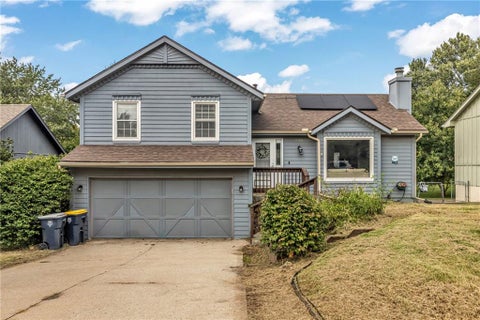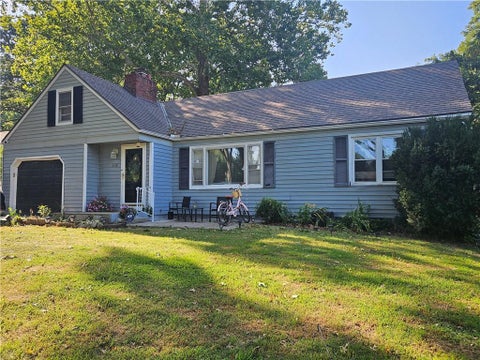
The median home value in Kansas City, MO is $312,500.
This is
higher than
the county median home value of $219,688.
The national median home value is $308,980.
The average price of homes sold in Kansas City, MO is $312,500.
Approximately 51% of Kansas City homes are owned,
compared to 37% rented, while
12% are vacant.
Kansas City real estate listings include condos, townhomes, and single family homes for sale.
Commercial properties are also available.
If you like to see a property, contact Kansas City real estate agent to arrange a tour today!
Learn more about Kansas City.
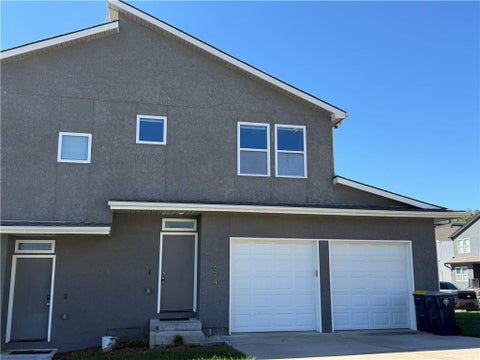
This spacious 3-bedroom, 2.5-bath half-duplex offers a great combination of comfortable living, flexible space, and an incredibly convenient Northland location. The main level features an open kitchen and living area with plenty of room to gather, entertain, or simply relax at home. Step outside to the back deck - an ideal spot for morning coffee, grilling, or unwinding at the end of the day. Upstairs, you'll find all three bedrooms along with the added convenience of second-floor laundry - no hauling baskets up and down the stairs! The home also features a large finished basement with lofted ceilings, creating an open and spacious feel. Use it as a second living room, home theater, game room, workout space, home office, or a combination of them all. A two-car garage provides plenty of room for vehicles, storage, tools, and outdoor gear. The location is hard to beat! Shopping, restaurants, and everyday conveniences are just a few blocks away, while easy highway access makes getting around the Kansas City metro simple. Kansas City International Airport is approximately 20 minutes away, making this a great option for commuters and frequent travelers alike. With three bedrooms, multiple living spaces, a finished basement, two-car garage, back deck, and a convenient location, this home has the space and versatility you've been looking for. Schedule your showing today!
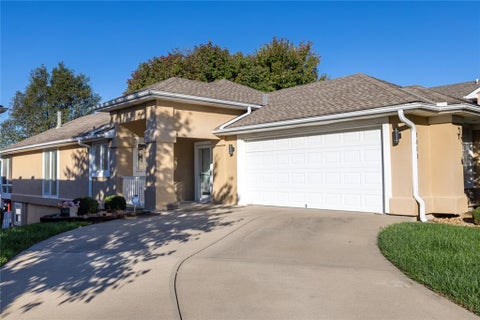
Enjoy comfortable living in this two-bedroom, three-full-bath villa featuring an open floor plan and plenty of room to spread out. The connected living, dining, and kitchen spaces create an inviting setting for everyday living and entertaining. Relax with your morning coffee or unwind in the enclosed porch. The finished walkout basement adds valuable living space with flexibility for a recreation room, home office, hobbies, or guests, along with convenient outdoor access. A two-car garage provides parking and additional storage. Conveniently located near North Oak Trafficway and Barry Road, with easy access to shopping, dining, and major highways.
Open House:
Saturday, 10/10 12:00-2:00PM
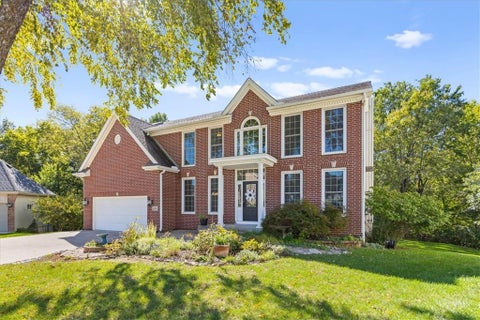
Tucked at the end of a cul-de-sac, this classic Colonial sits on a beautiful serene lot backing to Kirby Creek Park and Happy Rock Trail. An enviable covered deck maximizes the setting, offering space to gather around the table or enjoy a quiet morning overlooking the trees. Inside, the balanced and functional floorplan offers a great starting point, with opportunities to refresh finishes and make it your own over time. Thoughtful updates include a brand new water heater, a recently installed Lennox furnace, an EV charger, maintenance-free vinyl siding, and an air conditioning unit. The two-story entry welcomes you with hardwood floors and traditional architectural details. A dedicated office with wall-to-wall built-ins offers a place to work, read, or display your favorite things, while the formal dining room has ample room for holiday dinners and special occasions. The kitchen opens to the family room, keeping everyday life connected, with a cozy fireplace and large windows framing views of the backyard. The primary suite includes an updated private bath with trendy tile, dual vanities, a soaking tub, and a separate shower, along with a walk-in closet with built-in shelving. For larger gatherings or a little extra room to spread out, the finished walkout lower level offers space for movie nights, game days, and hobbies, with direct access to the backyard. With Barry Road's shops and restaurants just minutes away, and schools within the North Kansas City School District, this special home feels tucked away without putting everyday life out of reach.
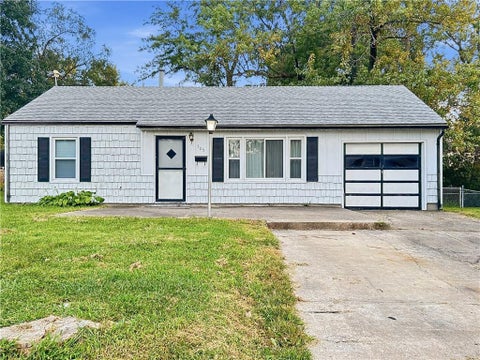
Take your homeownership to the next level, hopping right into this updated ranch on one of the biggest fenced yards in the neighborhood. Original hardwood floors shine throughout the bright living room, lit by a large picture window. The kitchen is a standout, with crisp white cabinets, butcher block counters, a subway tile backsplash, stainless appliances, and wood-look tile floors, plus a dining area with plenty of room to gather. Three sizable bedrooms sit on the main level, each with a ceiling fan, adjacent to a full bath. Downstairs, the finished basement gives you a huge rec room for an office, gym, playroom, or movie nights, along with an extra half bath for an additional value. Then step outside to a large deck and a massive, fully fenced backyard made for summer cookouts, kids, and pets. As a bonus, the seller is offering a $6,000 closing cost credit for installing a French drain and sump pump in the basement, a huge added value on this steal of a home. Properties with this much space in the Northland are in high demand, so schedule your showing today!
Enjoy this spacious and comfortable home - featuring approx 3500 sqft of living space, 1.5 Story floor plan with primary bedroom suite on first level, with exit onto covered porch and hot tub! Great entertaining spaces in this home, inside and outside, including a formal dining room, hearth, and large kitchen, finished walkout basement with bar and 5th bedroom and full bathroom, for guests and privacy; covered and screened deck. Seller is providing a 1-year home warranty. Ask about our seller-paid credits for closing costs or rate buy down!
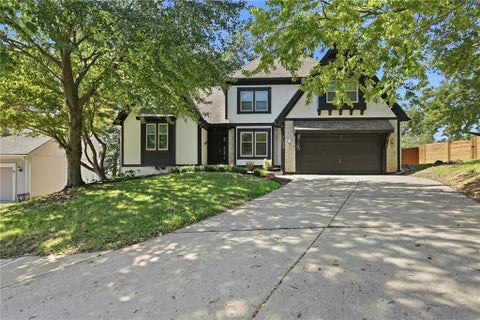
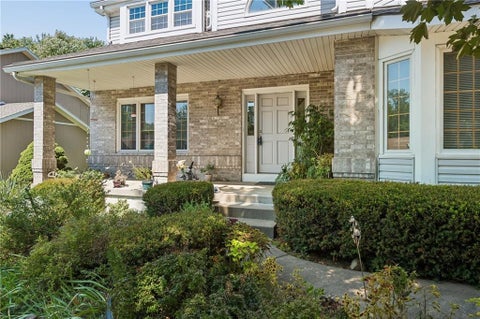
Welcome home to this spacious 4-bedroom, 3.5-bath colonial nestled on a peaceful, treed lot in a quiet cul-de-sac. A large front porch offers a welcoming place to relax, while the expanded back deck provides a wonderful setting for enjoying the outdoors or gathering with friends and family. Inside, you'll find beautiful hardwood floors, a generous kitchen with a large island, and a separate dining room that makes everyday meals and entertaining easy. The spacious primary suite offers a comfortable sitting room and an updated ensuite, creating a relaxing retreat at the end of the day. The finished walk-out basement adds even more flexible living space, featuring a full bathroom and a nonconforming bedroom or office. Step outside to enjoy the backyard and the privacy of the surrounding trees. Conveniently located in a quiet cul-de-sac with easy access to highways, shopping, and everyday amenities, this home offers a comfortable blend of space, privacy, and convenience.
Step into modern comfort at 6116 N Broadway Street. Meticulously remodeled from top to bottom, this stunning turnkey home in the heart of Gladstone offers the perfect blend of contemporary design and welcoming charm. The bright and airy interior invites you in with a fresh, neutral color palette, upgraded lighting, and gorgeous new flooring that flows seamlessly throughout the living spaces. At the center of the home is a show-stopping, fully updated kitchen designed for both everyday living and effortless entertaining. It features crisp new cabinetry, gleaming countertops, and modern fixtures that elevate the entire space. Retreat to the generous bedrooms, each offering ample natural light and comfortable closet space. The fully refreshed bathrooms boast stylish, high-quality finishes and contemporary vanities, providing a clean, spa-like feel. Outside, the property features a spacious yard with fantastic potential for weekend barbecues, gardening, or relaxing in the Midwest evening air. Exceptional curb appeal perfectly sets the tone before you even walk through the front door. Nestled in a highly desirable and established Gladstone neighborhood, this home provides quiet residential living while keeping you just minutes away from local parks, schools, shopping, dining, and major highways for a quick commute throughout the Kansas City metro. This property is completely move-in ready and waiting for its next chapter. Schedule your private showing today and experience this beautiful transformation firsthand.
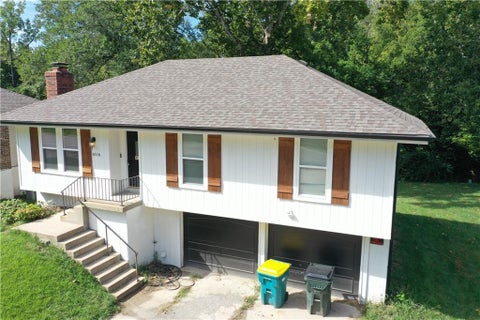
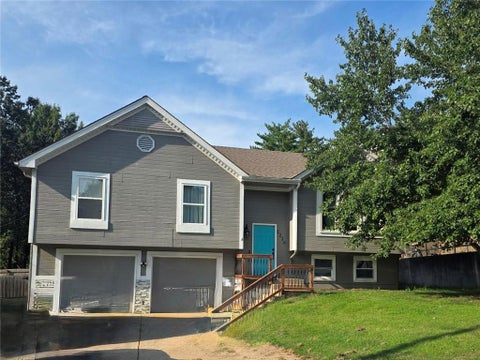
Beautiful renovated house on corner lot, in a cul-de-sac, in sought-after neighborhood - this one checks all the boxes! 4 bedrooms and 2 bathrooms home featuring a spacious split level floor plan with inviting and tastefully selected neutral colors throughout; garage level family room exits onto large patio, formal dining also exits onto large deck with new rails, great for additional outdoor gather space, primary bedroom also exits onto balcony overlooking the large, fenced backyard! 2 car garage, NEW Roof and gutters in 2026, NEW HVAC in 2025; Exterior siding freshly painted; Find peace of mind and move right into this wonderful home! Ask us about seller-paid contributions toward Buyer closing costs or buy down rate.
Space, style, and an amazing backyard - this home checks all the boxes! This beautifully maintained 3-bedroom, 2-bath home features fresh exterior paint, newer windows and sliding doors, hardwood floors, newer carpet, and stylish accent walls throughout. The kitchen offers plenty of storage and counter space, with all appliances included. Downstairs, enjoy a spacious family room plus a private primary suite with walkout access to the backyard. Outside is where this home really shines - a massive fenced lot with mature trees, an expanded deck, firepit area, and storage shed. Plenty of room to entertain, play, garden, or simply relax. Thoughtfully updated, move-in ready, and NO HOA!
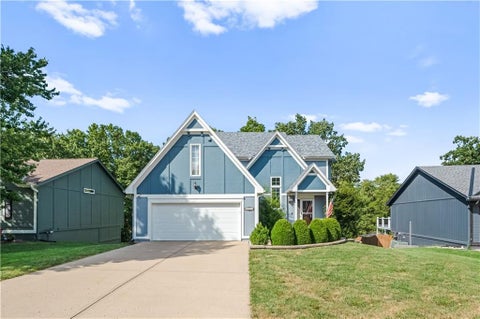
Stylish 2-story in sought after Woodbridge! Storybook curb appeal with multiple gables, fresh paint, a new roof, and mature landscaping. Inside, a functional floor plan combines the living and dining spaces and features newer picture windows, a custom stair runner, and a new slider door leading to the deck. The backyard is the main attraction, featuring a two-tiered composite deck, hardscaping and endless privacy. Heavy woods border the property, allowing for all of nature's beauty. The kitchen has newer appliances - including a gas range - a pantry, a powder room and lots of storage. Descend to the recently finished basement to enjoy movie night, a private office, wetbar and full bath. Another new sliding door takes you to the backyard directly from the walkout basement. Spacious primary suite with vaulted ceilings, a walk-in closet, an updated bathroom, and an adjacent laundry closet. Two additional bedrooms and a full bath with a tub complete the 2nd floor. Quiet neighborhood with sidewalks is perfect for an evening stroll - and just minutes from all the Barry Road retail. Its a perfect 10!
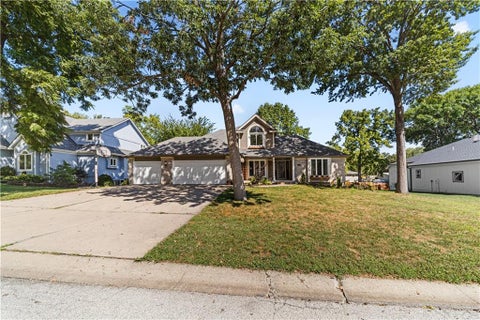
Welcome to this stunning 5-bedroom, 4-bath home tucked away in the quiet neighborhood of The Woodlands. Inside, you'll find hardwood floors, tall ceilings, a double-sided fireplace, and a refreshed kitchen with a convenient same-level laundry room. The spacious primary suite features an updated bath and brand-new carpet, while the finished basement offers additional living and entertainment space, along with plenty of storage and built-in shelving. Additional attic storage upstairs and a deep 3-bay garage provide plenty of room for vehicles, tools, and more. Out back, a large deck overlooks a peaceful, tree-lined yard with plenty of space to relax or entertain.
NO E TAX GLADSTONE ADDRESS! The soaring ceilings anchor the impressive entry of this two-story residential single-family home located in Gladstone! Inside, the home is equipped with a kitchen that features upgraded appliances including a double oven with Chef Quality gas burner top. The pantry provides lots storage space, and living room features a cozy fireplace. Throughout the home, practical details like a laundry room, ceiling fans, vaulted ceilings, and partial window covers enhance daily living. The home offers four bedrooms, including a primary suite equipped with a walk-in closet and a newly renovated primary bath with a walk-in shower. In addition to the primary bathroom, the residence includes another full bathroom and two half bathrooms, providing comfortable facilities in the very spacious floor plan. The exterior features storm doors and a level privacy fenced in back yard that offers a tranquil setting for outdoor relaxation. A garage provides parking and storage, while the location offers convenient proximity to shopping and interstates. Schedule a viewing today to experience the design and functional flow of this Gladstone property.
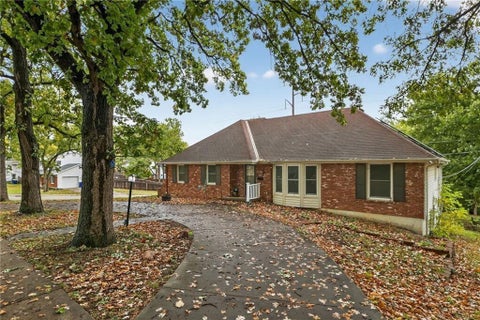
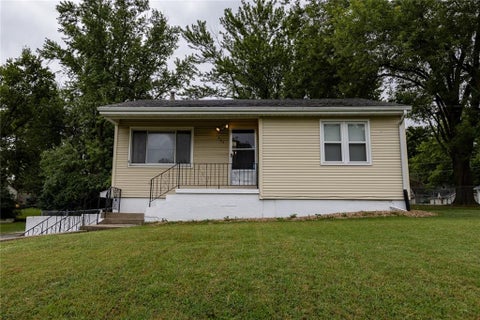
Welcome home to 5914 N Park Avenue! This well-kept 2-bedroom, 1-bathroom ranch home is located in a great Gladstone location on a quiet, established street surrounded by mature trees. Enjoy your morning coffee or unwind in the evening on the covered full-length front porch. Inside, the spacious living room offers plenty of natural light, creating a bright and welcoming space. The kitchen features ample cabinet and counter space along with a convenient eat-in dining area. The home also offers an attached one-car garage for everyday convenience. Outside, you'll find a fenced backyard with mature trees and a storage shed, providing plenty of space for outdoor activities, gardening, entertaining, or additional storage. A great opportunity to own a comfortable home in a convenient Gladstone location close to everyday amenities.
The OPPORTUNITY JUST GOT BETTER! NEW PRICE after a $25K price improvement. Spacious, beautifully updated, and designed for both everyday living and entertaining, this Kansas City home offers generous room sizes, multiple living spaces, and a private wooded lot. Fresh interior paint and new carpet on the main and second levels create a clean, refreshed feel, while updated lighting and finishes add a modern touch throughout. The kitchen features new quartz countertops, backsplash, sink, appliances, and updated lighting over the kitchen, island, dining area, and entry. A see-through gas log fireplace connects the kitchen/hearth room and living room, with new tile added to the fireplace fronts and hearths. The spacious primary suite includes its own fireplace with updated tile, while the primary bath features new tile flooring. Large secondary bedrooms offer adjoining or private bathrooms, providing plenty of space and privacy. The finished walkout basement adds even more room to gather, relax, or entertain, complete with a gas log brick fireplace and built-in bar. Outside, enjoy a multi-level deck overlooking the private wooded lot, along with a sprinkler system, security system, and spacious three-car garage. Additional features include dual water heaters, select replacement windows, newer mechanicals, and extensive exterior updates. With its spacious floor plan, thoughtful improvements, and multiple entertaining areas, this home offers exceptional flexibility and comfort. Motivated Sellers! Welcome home!
Charming four-bedroom home featuring refreshed hardwood floors, two full bathrooms, a cozy fireplace, an updated primary bath, a spacious kitchen, fresh paint throughout, a large open basement, a huge fenced backyard, mature shade trees, a deck, and newer HVAC and water heater.
SHORT SALE - NO CREATIVE FINANCING This home has so much potential. Tons of room. Property is on a corner lot andfeatures both a formal living and dining room. There is a large family room complete with gas fireplace. The primary suiteand two additional bedrooms are on the main floor and there is an additional atrium bedroom with full bath. Lower levelis finished and could be updated to whatever type of extra living space you could want. Sought after circle drive andattached two car garage rounds out this awesome home.
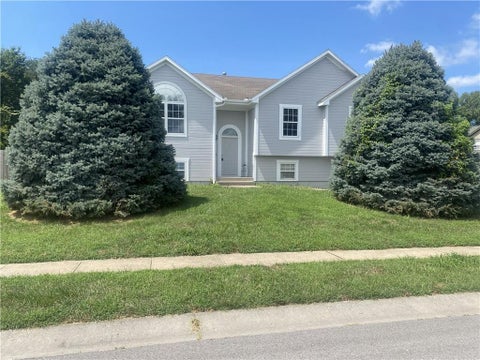
Location, Location, Location! Conveniently located just minutes from I-29/I-35 and Highway 169, this custom-built split-entry home puts everything within easy reach - approximately 15 minutes to downtown Kansas City and just 15 minutes to Kansas City International Airport. Shopping, dining, entertainment, and everyday conveniences are all close by. Inside, you'll find beautiful hardwood floors throughout, two fireplaces, and a spacious living room filled with natural light. The cathedral ceiling, accented by gorgeous finished wood beams, adds warmth and character to the inviting main living space. The finished lower level offers incredible flexibility, including a second primary suite - perfect for guests, extended family, or additional private living space. Outside, the home continues to impress with a new deck and stairs, new interior and exterior paint, and a new roof. And with a three-car garage, there's plenty of room for vehicles, storage, and more. This home has been thoughtfully updated and is move-in ready. With its ideal location, generous living spaces, and numerous recent improvements, it's a must-see!
Welcome home to this cozy raised ranch in Gladstone. Enjoy a spacious fenced yard, perfect for pets or outdoor gatherings, plus plenty of parking for guests. Inside, you'll find beautiful hardwood floors and a layout that feels instantly comfortable. With shopping, restaurants, and transit options just minutes away, this home blends convenience with charm.
Impeccably cared for home on a cul-de-sac lot. Nestled in a treed suburban lot - yet close to groceries, activities, and NKC! This two-story home boasts tons of space including a sitting room, a formal living room, formal dining, and a vaulted family room with cozy brick fireplace and soaring ceilings. Upstairs are 4 generously sized bedrooms - 3 guest suites which share a hall bath and a primary suite boasting bay windows and large private bathroom and walk in closet. A 3-car garage promises plenty of room for your vehicles or hobbies and a beautiful front porch beams from behind the front tree. The yard is a gardener's dream with rows of beautiful flowers and shrubbery. When they say "the bones are good" - they're talking about this house! A few cosmetic updates would make this home a dream come true for a great price!
Welcome to your dream retreat! Designed with comfort, security, and effortless main-level living in mind, this charming 3 bedroom, 3 full bath ranch home offers the perfect balance of accessible luxury and expansive living space. Step inside to discover a bright, open floor plan filled with natural light, wide pathways, and an inviting atmosphere that immediately feels like home. The crown jewel of the main level is the serene primary suite, a true sanctuary crafted for relaxing and unwinding. The highlight of the private en suite bathroom is the premium walk-in hydrotherapy tub, offering step free entry, soothing jets, quick drain technology, and built in seating for an authentic spa experience in the comfort of your own home. A second main level bedroom and full guest bath provide ideal accommodations for day to day living, family visits, or a home office, while the attached two car garage makes unpacking groceries completely seamless and weather protected. Accessibility was thoughtfully built into every detail of this home. Glide effortlessly down to the massive finished basement via the installed motorized chair lift, ensuring complete independence and easy movement between floors without straining your knees. Once downstairs, you will be amazed by the sheer volume of extra space. This lower level retreat features a spacious second living room ideal for movie nights or hosting family, a dedicated private office space perfect for crafts or managing household affairs, a third full bathroom, and a generous third bedroom that offers ideal accommodations for out of town guests, grandkids, or a live in caregiver. Whether you are looking to downsize your upkeep while preserving your space, planning ahead for age in place convenience, or simply seeking a quiet, hassle free sanctuary, this turnkey ranch delivers on every single promise. Don't miss this rare blend of functional accessibility, modern comfort, and generous square footage.
MAJOR PRICE IMPROVEMENT - NOW $309,900! Take another look at this Northland home - now offered at an incredible new price! This 3-bedroom, 2.5-bath home offers approximately 1,728 sq. ft. of comfortable living space with a finished daylight basement, fireplace, attached 2-car garage, and plenty of room to spread out. Step outside to the large fenced backyard and deck, perfect for entertaining, pets, or relaxing evenings at home. Conveniently located in the North Kansas City School District with easy access to shopping, dining, highways, and everything the Northland has to offer. At $309,900, this home offers tremendous value - schedule your showing today before someone else calls it home!
Open House:
Sunday, 10/11 1:00-3:00PM
Welcome home to Bolling Heights! This charming, low-maintenance true ranch delivers easy single-level living paired with incredible convenience. Bathed in natural light, the functional floor plan features inviting living spaces that offer a fantastic canvas to customize and make entirely your own. Step outside to your huge, fully fenced backyard - an ideal setup for pets, weekend BBQs, gardening, or outdoor play, complete with a dedicated storage shed. The deep garage adds exceptional functionality, featuring automated openers, pull-down attic storage, indoor laundry, and a direct access door straight to the backyard from garage. Driveway is double wide for plenty of off street parking. Best of all? Enjoy total freedom with NO HOA fees. Nestled in a prime Gladstone location, you're just minutes from local parks, popular dining, and everyday shopping, with seamless highway access putting Downtown Kansas City only 10-15 minutes away. Whether you're looking for a low-maintenance starter, a turn-key downsize, or a solid addition to your portfolio, this move-in-ready gem is a must-see! Square footage is an estimate
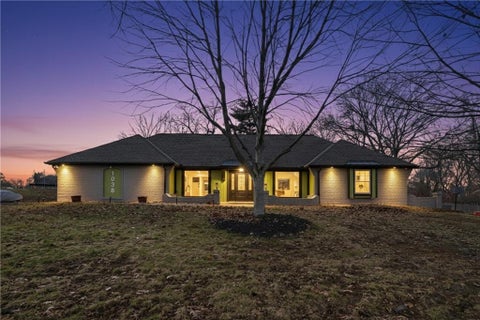
Discover this stunning custom home in the highly sought-after Village of Oakwood, where modern updates blend seamlessly with timeless character. Tucked away at the end of a quiet no-thru street, this beautifully renovated home offers an exceptional combination of privacy, space, and move-in-ready style. A striking exterior and impressive entry set the tone for what awaits inside. Engineered hardwood floors, fresh neutral paint, recessed lighting, and updated fixtures create a bright, contemporary feel throughout the main level. The beautifully updated kitchen offers generous workspace and storage, a convenient walk-in pantry, and all appliances stay. The desirable main-level primary suite features a custom vanity, spa-inspired tiled shower, and expansive closet system. A second main-floor bedroom with walk-in closet, updated full bath, laundry room with custom cabinetry, and convenient half bath provide excellent functionality. The main level also offers an expansive living room overlooking the backyard, formal dining area, and a versatile second living space that's perfect for a home office or sitting room. Upstairs, you'll find two additional spacious bedrooms, each equipped with its own mini-split system for personalized year-round comfort. The finished lower level takes this home to another level, offering incredible flexibility for entertaining, guests, extended family, or multigenerational living. Enjoy a large media and gathering space, brand-new modern kitchen space. Two additional bedrooms, and a full bathroom. Outside, the fenced backyard creates a private retreat with a charming upper stone patio perfect for entertaining and a covered lower patio for relaxing in the shade. Ideally located within walking distance of Oakwood Manor Elementary and just minutes from shopping, dining, amenities, and highway access. The setting is truly serene and a rare find! Come check it out
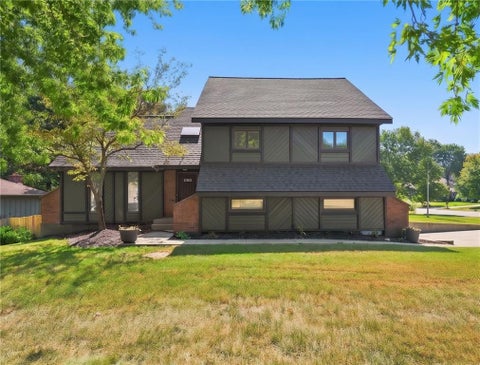
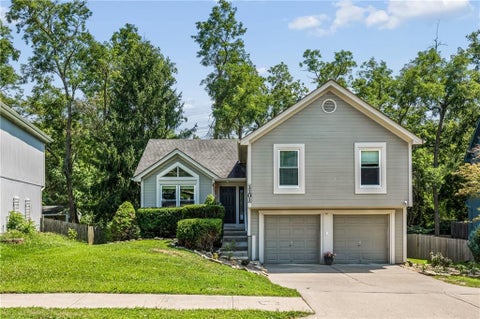
Your own backyard sanctuary--right at home! Backing to mature trees with fresh landscaping and a HUGE 2-year-old deck, this home offers the privacy and outdoor space you've been looking for! Inside, tall vaulted ceilings and multiple levels create an open, spacious feel with room for everyone. The updated main level living room features new flooring and buiilt-in shelving. The kitchen has been refreshed with painted cabinetry, new hardware, updated countertops, pantry and a skylight that fills the space with natural light. Head down to the inviting family room with new LVP flooring, updated fireplace, new ceiling fan and a convenient half bath. And there's MORE--the finished sub-basement adds fantastic bonus space with LVP flooring, a sink area and a walkout door leading directly to the backyard! Upstairs, new LVP flooring continues throughout. Retreat to the primary suite featuring a walk-in closet and a beautifully updated private bath with a unique bookshelf sliding door, new vanity, lighting, mirror and shower! The hall bath has also been refreshed with new lighting, mirror and toilet. Major updates include an HVAC system purchased in 2024, new electrical panel, updated front landscaping and 2 new MyQ garage door openers with a new keypad. Updated, spacious and tucked against a beautiful tree-lined backdrop--this one is ready to welcome you home!
 |
| The information displayed on this page is confidential, proprietary, and copyrighted information of Heartland Multiple Listing Service, Inc. (Heartland MLS). Copyright 2022, Heartland Multiple Listing Service, Inc. Heartland MLS and the Broker hosting this site do not make any warranty or representation concerning the timeliness or accuracy of the information displayed herein. In consideration for the receipt of the information on this page, the recipient agrees to use the information solely for the private non-commercial purpose of identifying a property in which the recipient has a good faith interest in acquiring. |
Solutions Realty
18865 S. Greenway St.
Olathe, KS 66062
Phone: 913-205-5497
Email: jrgiant67@yahoo.com
© 2026 KCRAR. All Rights Reserved.


Website by Constellation1, a division of Constellation Web Solutions