The median home value in Overland Park, KS is $529,475.
This is
higher than
the county median home value of $370,000.
The national median home value is $308,980.
The average price of homes sold in Overland Park, KS is $529,475.
Approximately 72% of Overland Park homes are owned,
compared to 22.5% rented, while
6% are vacant.
Overland Park real estate listings include condos, townhomes, and single family homes for sale.
Commercial properties are also available.
If you like to see a property, contact Overland Park real estate agent to arrange a tour today!
Learn more about Overland Park.
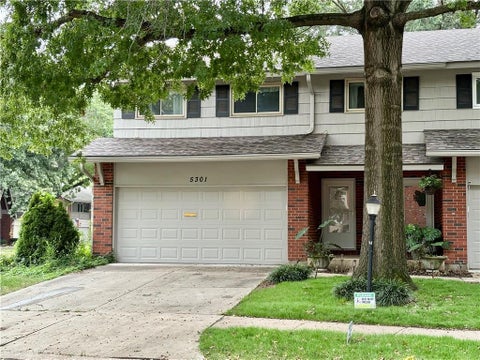
OPPORTUNITY KNOCKS! Come & See This Rare 4 Bedroom Condo On a Corner Lot In The EVER POPULAR Parkway 103 Maintenance Provided Subdivision! This home is ready & waiting for you to move in & update to your own dreams, style & personal touches. Walk into the home and see the lovely entry to the Main level Large Living Room, Dining Room, Kitchen & 1.2 Bath. Then check out the RARE 4 Bedrooms! Master Bedroom w/Walk-in Closet & Lrg Master Bathroom w/additional closet space, 3 add'l bedroom & Main Bath. Seller selling "As-Is" In its present condition. Next to Indian Creek Trail, Parks, Clubhouse Pool. Great highway access, shopping, restaurants! All measurements are estimated and should be verified by buyer.
Warm and welcoming home in the highly sought-after Kenilworth neighborhood! A mahogany front entry door welcomes you into this updated and spacious 4-bedroom, 2.5-bath home featuring hardwood floors throughout the main level. Just off the entry, a large living room flows into the formal dining room, offering plenty of space for gathering and entertaining. At the back of the home, the light-filled family room is full of character with wood ceiling beams, a brick fireplace, and a wall of windows overlooking the backyard. The adjoining kitchen features white cabinetry, granite countertops, stainless steel appliances, and a peninsula with bar seating and a built-in wine fridge, creating an easy connection between the kitchen and family room. Upstairs, you'll find four bedrooms, including the primary suite with an expanded en-suite bathroom, plus a full hall bath. The lower level offers a laundry room, half bath, and versatile bonus room that could serve as an office or playroom, or be converted into an additional bedroom with the addition of a closet. The finished basement provides a third living area with plenty of room for a rec room, home gym, or additional gathering space. Outside, enjoy a large, flat backyard enclosed by a full wood privacy fence, along with a patio for outdoor dining and entertaining. A two-car garage and wide driveway provide plenty of parking. Within walking distance of Meadowbrook Park and Trailwood Elementary School, and conveniently located near shopping and dining, this charming Kenilworth home combines thoughtful updates, character, and a flexible floor plan with plenty of space to make your own.
Fantastic reno will BLOW YOU AWAY! Finishes are top notch! Raised ceiling greets with city vibe, open concept, upgrades in lighting, cabinets, flooring, windows! Is this the burbs? Really... It is that good of a renovation! NEW is the key word here! Sellers thoughtfully planned every detail! Even adding an additional 4th bedroom with egress window in the LL, a full bath, plus office or craft room and a large cozy space. There is a dedicated Laundry Room as well! Natural light floods this home. Bathrooms are AMAZING! If I'm lying, I'm crying! Come see for yourself! This is the ONE!
Welcome to 4506 W 93rd Terrace, where classic Prairie Village character meets the space, updates, and functionality today's buyers are looking for. Located in the desirable Kenilworth neighborhood, this beautifully updated 4-bedroom, 3-bath home offers more than 3,100 square feet of finished living space and a layout that provides room to live, entertain, work, and unwind. At the heart of the home is a completely renovated kitchen featuring new cabinetry, countertops, fixtures, and appliances, creating a bright and inviting space that flows naturally into the surrounding living areas. Refinished hardwood floors, fresh paint, updated finishes, and refreshed bathrooms give the home a move-in-ready feel while maintaining the character of this established Prairie Village neighborhood. What truly sets this home apart is the amount of usable living space. Multiple living areas and a thoughtfully finished lower level provide incredible flexibility with two non-conforming rooms that can be used for a family room, home office, guest space, workout area, game room, or entertaining. Outside, enjoy a spacious .37-acre lot with mature landscaping and a beautifully maintained backyard offering plenty of room to relax, entertain, or enjoy the outdoors. With 4 bedrooms, 3 full bathrooms, an attached 2-car garage, generous living space, extensive updates, and a sought-after Prairie Village location, this is a home that deserves to be experienced in person. Come see just how much 4506 W 93rd Terrace has to offer.
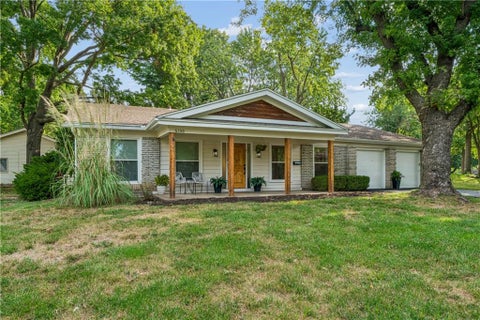
So much new, and so much to love in this stylish Overland Park ranch that's close to the action! The brand new kitchen is spacious! The oversized island is perfect for cooking and entertaining guests! The updates don't end there! All new interior and exterior swing doors, new lighting, new toilets, updated bathrooms, a new driveway, new exterior and interior paint. This home truly is ready for you to move in and enjoy! The private back yard and patio make for a perfect extension to the living space for these fall evenings fast approaching! Don't wait to make this great house your new home!!
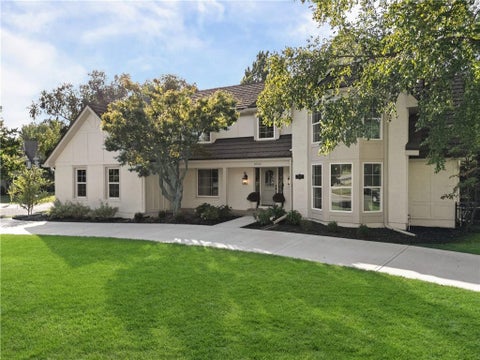
Some renovations chase trends. This one was undertaken with a different ambition entirely. Sparing no detail or expense, this home was re-imagined in pursuit of something classic and enduring. The kitchen is the crown jewel of the home. Honed quartzite counters, full slab range backsplash, KitchenAid Commercial range w/ griddle, 6 burners, wok burners and dbl convection oven, abundant storage with two pantries w/ rollouts, counter seating, full overlay cabinetry & venetian plaster hood. Direct access to the fenced backyard & covered deck comes from the kitchen with secondary access through the french doors in the living room. Just off the kitchen is a new mudroom/dropzone & a gorgeous half bath that features a full slab floating vanity. The living room is anchored by a fireplace, flanked with picture frame moulding & picture lights. A flat top vaulted ceiling amplifies the magnitude of the room. The first floor primary sanctuary has a huge walk-in shower, soaker tub, double vanities, massive walk-in closet & 2nd laundry. Formal dining and a dedicated den/bonus room complete the first floor. Upstairs are four bedrooms. They either have 2+ closets or a walk-in. One bedroom has been converted into a laundry room. (easy to convert back). Two full bathrooms upstairs are completely redone with the same level of finish as the rest of the home. A walk-in attic provides potential for future expansion. The finished lower level is its own destination. A new wet bar, 2nd fireplace, 6th non-conforming bedroom, full bathroom and a tons of versatile space for a game room, media room & gym. All of it will fit. Outside: new landscaping, side entry garage, stone coated steel roof, landscape/house lighting, irrigation system. Every detail and fixture reinforces the caliber of the whole: Dacor switches, Brizo & Delta plumbing, curated designer lighting, smart HVAC control with two zones, new windows, new hardwoods. Located walking distance to Mission Farms and quick freeway access.
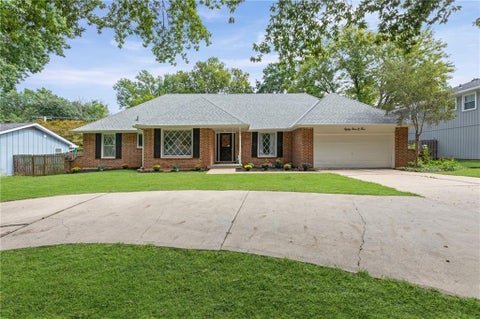
Set back from the street with a circle drive, this Round Hill gem boasts two full main floor bathrooms and bedrooms, with room for more. There are an additional two bedrooms and one full bathroom upstairs. There's a family room/office space, living room, dining room and kitchen. It's got a wonderfully flat, fenced backyard with a cement patio/place to put a shed, have a fire pit, and places to plant fresh produce or flowers and such. Sewer line was just repaired and will be fully lined in the next couple weeks. There's no traditional HOA, but you have the option to join the tennis and pool membership and discounted trash service. It's Briarwood Elementary of the Shawnee Mission East school district. House has new carpet and paint. Come see this fabulous home before it is too late! Sellers are offering Platinum Home Warranty from Old Republic.
If you like the idea of condo living but don't love the idea of giving up your space, 9591 Outlook Drive deserves a look. This 3-bedroom, 2.1-bath condo offers a spacious and flexible layout in an established Overland Park community. Generous living areas, an inviting kitchen and dining space, and a private patio provide plenty of room for everyday living and entertaining. Downstairs, the spacious lower level adds even more versatility. While not included as finished living area, it features durable vinyl flooring with painted walls and ceiling, providing excellent additional space for a rec room, home gym, hobbies, workshop or storage. Conveniently located near shopping, dining, parks and everyday amenities, this is a great opportunity to enjoy the space you want with the low-maintenance benefits of condo living. Per association requirements, unit must be owner occupied and is not available for investor purchase or rental use.
This move-in ready Overland Park single-family residence in the coveted Nall Hills neighborhood combines classic craftsmanship with modern updates throughout. Refinished hardwood flooring flows seamlessly across the spacious light-filled living room and formal dining room featuring elegant accent trim. The kitchen showcases granite countertops, stainless steel appliances, warm wood cabinetry, neutral tile backsplash, and durable tile flooring. Relax by the fireplace with custom mantel in the cozy family room, or step out to an expansive backyard retreat complete with a multi-level wooden deck featuring built-in bench seating, a brick patio, raised garden beds, mature shade trees, and a fenced lawn. Upstairs, three sunlit bedrooms include a primary suite with an updated private tiled shower. A full hall bathroom with a modern vanity and tiled shower-tub combo serves the remaining upper bedrooms. The finished lower level expands your living space with a large 33-by-17-foot recreation room ideal for a home theater, play area, or office, plus generous unfinished storage and laundry facilities. Complete with an attached two-car garage and wide double driveway, this home is served by top-rated Shawnee Mission schools including Trailwood Elementary, Indian Woods Middle, and Shawnee Mission South High School. Enjoy everyday convenience with nearby parks, shopping, and easy highway access.
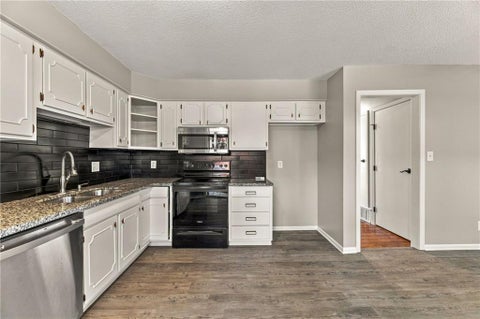
Move-in-ready 4-bedroom, 2.5-bath home in the established Nall Hills neighborhood of Overland Park. Updates include new flooring, carpet, interior paint, lighting and stainless steel appliances. The white kitchen offers a large center island and connects to the breakfast area, dining space and main living room. The primary suite features a walk-in closet, smart lighting, built-in speakers and a private bathroom with a soaking tub, double vanity and newly installed shower glass. The finished garden-level lower level includes a family room with a fireplace, fourth bedroom, half bath and exterior access, providing flexible space for guests, a home office or a second living area. More than 600 square feet of clean unfinished space offers abundant storage. A large deck overlooks the spacious, tree-lined backyard. Additional features include an attached 2-car garage, Shawnee Mission schools and a convenient location near parks, shopping, dining and major roadways. *Primary bathroom shower glass was installed after the listing photos were taken.*
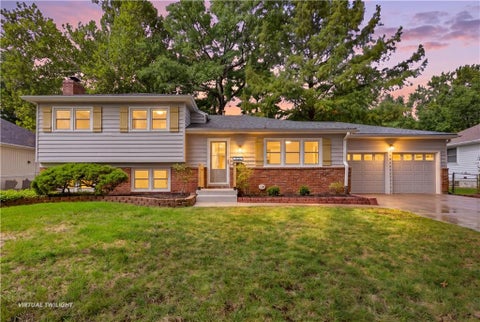
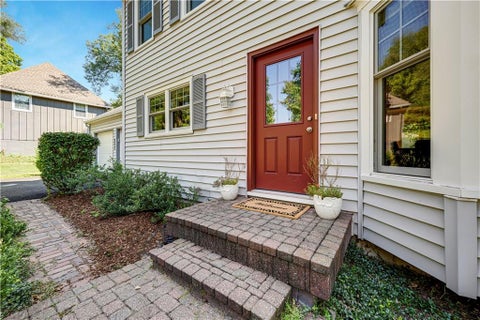
Beautifully renovated home! Enjoy the ultimate walkable lifestyle just steps from Corinth Square, Franklin Park, Meadowbrook Park & award-winning schools. Completely updated from top to bottom, this move-in-ready home offers an ideal blend of timeless style and modern convenience. Fresh 2026 ext paint, a new front door, newer garage doors with LiftMaster openers & an oversized 3-car garage create outstanding curb appeal. The fully fenced backyard, surrounded by mature trees, offers privacy and features a freshly painted deck along with a new sliding glass door for effortless indoor-outdoor entertaining. Inside, extensive renovations span the main and upper levels, complemented by a beautifully finished lower level. Rich wood floors flow throughout the main and upper levels, enhanced by hardwood stair treads, fresh neutral paint, updated lighting, and designer finishes. The elegant dining room showcases classic wainscoting, a striking accent wall, and a statement chandelier. The stunning chef's kitchen is designed with quartz countertops, a spacious center island, designer lighting, a custom tile backsplash, crisp white cabinetry, SS appliances including a built-in oven, cooktop, dishwasher, oversized single-basin sink, and a dedicated coffee bar with butcher block counters. The spacious vaulted primary suite is a true retreat featuring a large walk-in closet & spa-inspired bath complete with dual sinks, quartz countertops, custom tile flooring & a beautifully tiled walk-in shower. Upstairs you'll also find generously sized secondary bedrooms with double closets, an updated hall bath with double vanity and designer tile. The finished lower level offers a large rec room featuring a custom butcher block wet bar with beverage refrigerator, floor-to-ceiling built-ins, fresh carpeting & updated lighting. A 5th NC bedroom, dedicated laundry room with LVP, abundant storage, new sump pump (2026), and utility space complete the lower level. Photos staged with AI.
This one-owner Kenilworth gem is ready for its next chapter! Tucked away on a quiet cul-de-sac in the heart of Prairie Village, this home offers incredible space, flexibility, and opportunity. A thoughtfully designed addition expands the primary bedroom into a true private retreat, while multiple main-level living spaces provide plenty of room to gather, entertain, or simply spread out. Downstairs, two large recreation rooms add even more functional living space - perfect for a media room, game room, home gym, or play area. Step outside and enjoy the beautiful brick patio overlooking a generously sized backyard, an ideal setting for crisp fall evenings and outdoor entertaining. Comfortable and livable today, this home also offers an exciting opportunity to update, personalize, and create something truly special. Bring your vision and make this wonderful Kenilworth home your own!
Rare 1.5 story home on a large 23,000+ S.F. corner lot in sought-after Grasmere Acres. The meticulously maintained home offers exceptional space, versatility and comfort in this over 4,200 S.F. of finished living space: the home features 5 bedrooms, 4 full bathrooms and 2 half baths, providing plenty of room for everyday living and entertaining. One standout feature is the spacious 21 x 16.5 glass enclosed sunroom with windows and screens, IPE Brazilian hardwood flooring, and baseboard heaters, offering a bright and inviting space to relax and enjoy the surrounding property year-round. The expansive lower level provides additional room for recreation, gatherings or entertainment and adds tremendous flexibility to the home. There is a 6th bedroom/bath in the Lower Level. A new furnace/ air conditioner was installed 9 months ago, and there is a newer water/heater. The garage features a durable epoxy coating floor while an additional framed area was designed with the potential for a third car garage. (Currently being used as a large storage room) This home has lovely landscaping on this exceptionally large lot. The abundance of living space offers versatility and an extraordinary place to call home WITH A NEW PRICE IMPROVEMENT!
Motivated Seller. Come see this cute home in a highly sought after neighborhood. Move in ready. New roof 2025, newer front door and windows replaced in 2020. Some new interior paint. Hardwood floors through-out except for tile in kitchen and bathrooms. Updated 2nd floor bathroom. Offering 4 bedrooms and 2 1/2 baths. The primary suite is spacious and has an updated ensuite bath. The large living room has great windows for tons of natural light. The cozy family room has a fireplace and built in bookcase. Easy flow for everyday living and entertaining. Newer sliding doors lead to a large spacious deck that is perfect for that morning cup of coffee or afternoon relaxation. The kitchen has granite countertops, a gas cooktop and a sliding door to the deck. This home has been well maintained and is ready for the next memories to be made. Located just moments from favorite restaurants, popular shopping, parks and highly rated schools making it easy to enjoy everything Overland Park has to offer.
Welcome to this beautiful Bel court condominium! Where sophisticated style meets effortless comfort. Meticulously maintained and filled with the warmth of natural light, this inviting two-bedroom, two-bath residence showcases a thoughtful blend of sleek, contemporary finishes and warm, cozy details. Tastefully updated throughout, the home reflects true pride of ownership. The bright, welcoming living spaces are both polished and comfortable, creating an ideal setting for everyday living and entertaining. Every detail has been carefully considered and lovingly maintained, offering a move-in-ready home with timeless appeal. A wonderful opportunity to enjoy refined condominium living in the highly desirable Bel court community - beautifully updated, exceptionally cared for, and ready to welcome you home. This one is pretty unforgettable and features amenaties like secure building, two parking spots, a storage unit, pool and clubhouse access and more.
Don't miss out on this charming two-story condo in the desirable Chalet community. Ideally located with easy highway access and within walking distance to shopping, dining, and Meadowbrook Park, this home offers both convenience and comfort. The main level features beautiful hardwood floors in the living and dining areas, complemented by a cozy fireplace. The kitchen is equipped with newer stainless steel appliances - refrigerator, dishwasher and stove - all of which stay with the property. Upstairs, you will find spacious bedrooms and a stunning, completely renovated bathroom with a marble-top double vanity. The basement is partially finished, providing versatile extra living space, it is sheet rocked and has LVT flooring, ready for your finishing touches Enjoy a low-maintenance lifestyle as the HOA covers lawn mowing, grounds upkeep, snow removal, building insurance and maintenance, roof repair and replacement, gas, water, and trash. Residents also have exclusive access to the community pool and clubhouse.
Nall Hills beauty on an oversized lot! 3 bedroom 2 bath with gleaming hardwood floors Well maintained with many recent updates, newer roof, newer HVAC, new HWH, baths updated in 2017 and newer appliances. Kitchen has newer cabinetry with plenty of storage and granite countertops. Partially finished lower level for additional flex space. Laundry just off of garage for easy access. Large deck for outdoor living. Close to highways for an easy commute! This is a must see!
One of the largest & most refined townhomes in Meadowbrook Park, this Tom French Edgewood Plan offers 6 bedrooms and 4 baths across 3 expansive levels, beautifully positioned overlooking the 84-acre park with over 3 miles of walking trails. Step through double doors into a soaring two-story foyer where natural light floods the entry, setting the tone for a custom residence built for both grand entertaining & comfortable everyday living. A graceful archway opens into the main living & dining space, anchored by a stone fireplace flanked by custom built-in bookshelves under warm designer brass lighting. The chef's kitchen features high-end appliances, a dramatic contrasting center island, dual dishwashers, and a walk-in pantry thoughtfully sized for real life. French doors transition into the sunlit all-seasons room, complete with its own intimate wood-burning fireplace - an inviting retreat designed to slow down & enjoy the park views. The main-level primary suite is a sanctuary of comfort: artisanal tile work, an expansive vanity wall, a standalone soaking tub, & a glass-enclosed double shower. The tailored walk-in closet connects directly into one of two laundry rooms for ultimate convenience. Everyday practicality is woven into every corner, including a dedicated craft room with built-in desks, tailored closets, and custom storage nooks at every turn. Upstairs, a light-filled second family room bridges two spacious bedrooms, while a covered porch frames sweeping, seasonal park views. The finished lower level offers versatile space for a private guest suite, home gym, or media room. Step outside to an effortless, lock-and-leave lifestyle in a vibrant, walkable community - morning coffee at The Market, dinner at Verbena, & Meadowbrook Park's scenic trails, pool, & pickleball courts are all just steps from your door. Complete with an attached 2-car garage, low-maintenance construction, SM East schools, & comprehensive HOA care - this is modern luxury at its best!
A soaring 17-foot ceiling and floor-to-ceiling brick fireplace anchor the dramatic great room, which also showcases a wine bar. This refined space functions as the heart of the home, offering an inviting setting for quiet evenings or formal entertaining. The kitchen is thoughtfully designed with a breakfast bar, multiple pantry closets, and a new built-in downdraft electric cooktop. The vaulted ceiling structure is complemented by included features such as all window covers, a dishwasher, disposal, and double oven. For convenient main-level living, the primary suite features two walk-in closets, dual vanities, and a private wet area complete with a free-standing tub, separate shower, and water closet. A powder bath is also situated on the main floor. Additional private spaces include an upstairs bedroom with a private en-suite bath featuring a shower, as well as a hall bath with a tub/shower combination. The finished lower level extends the living area with an electric fireplace and a half bath. Outdoors, an expansive deck extends the living space directly off the great room, presenting a gracious setting for gatherings.
Chateaux -Style Condo in the heart of Prairie Village. Discover a rare opportunity to own a spacious, beautifully maintained 2-bedroom (or possible office) 1 bathroom condo in an unbeatable Prairie Village location -- just steps from Corinth Square's shops, restaurants and grocery store. This classic Chateaux-style residence sits on a picturesque, winding tree-lined offering serene views of the manicured courtyard. With a bright and open layout, complete with ample storage this charming gem. You will also enjoy reserved covered parking and a private storage unit. Parking space is #2. Low monthly HOA covers so many things! Note -- the elevator has been de-commissioned.
Welcome home to this beautifully updated residence in one of Overland Parks most desirable locations! Ideally situated just minutes from Meadowbrook Park, Franklin Park, Corinth Square, top-rated schools, shopping, dining, and convenient highway access, this home offers the perfect blend of comfort, convenience, and timeless charm. Thoughtfully updated throughout, you'll appreciate Renewal by Andersen windows (2022), newer HVAC and water heater (2021), a 200-amp electrical panel, fresh interior paint (2026), beautiful hardwood floors throughout the main level and all bedrooms, and quality solid wood doors that showcase the home's craftsmanship. The inviting kitchen features warm neutral-toned cabinetry, black countertops, stainless steel appliances, abundant storage, and a window overlooking the private, fully fenced backyard. The spacious dining area is highlighted by a stunning oversized brick gas fireplace with a custom mantel and built-in cabinetry, creating a warm gathering space with direct access to the backyard patio and living room. The living room is spacious and full of natural light with neutral fresh paint. The primary suite is tucked near the back of the house and offers a private ensuite bath with walk-in shower and neutral decor. Generous 2nd bedrooms offer fresh paint, wood floors and nice closet space. Don't miss the hall bath with a shower/tub combo. The finished lower level offers a freshly painted recreation room, updated bath with new LVP flooring, storage, and a large utility room with dedicated laundry space. Outside, enjoy gorgeous established landscaping, an inviting brick patio perfect for entertaining, a fully fenced backyard, freshly power-washed driveway, and two new garage doors (2025) with openers to the oversized garage. Additional updates include refreshed lighting, new ceiling fans in all bedrooms with remotes, and more. Move-in ready and perfectly located near parks, trails, award-winning schools, and more. Welcome home!!!!
Beautiful and spacious 5 bedroom home on almost 1/2 acre lot. A 6th non conforming bedroom or in-home office, beautiful kitchen, circle drive all in a perfect location. Some pictures may be virtually furnished.
This is a darling end unit townhome in Overland Park! With numerous recent updates, move in ready! Inside, you'll find granite countertops, stainless steel appliances, spacious bedrooms, updated baths, and newer windows. Additional features include ceiling fans, a master bedroom balcony, a whole house humidifier , in unit laundry and a fenced in patio. The HOA covers gas, water, sewer, building Maintenance, lawn care, snow removal, as well as access to the clubhouse and pool. This home also includes one covered and one uncovered parking space. Don't miss this great opportunity in overland park. Great location in Overland Park- close to highways and walking distance to shopping! Great opportunity!
 |
| The information displayed on this page is confidential, proprietary, and copyrighted information of Heartland Multiple Listing Service, Inc. (Heartland MLS). Copyright 2022, Heartland Multiple Listing Service, Inc. Heartland MLS and the Broker hosting this site do not make any warranty or representation concerning the timeliness or accuracy of the information displayed herein. In consideration for the receipt of the information on this page, the recipient agrees to use the information solely for the private non-commercial purpose of identifying a property in which the recipient has a good faith interest in acquiring. |
Solutions Realty
18865 S. Greenway St.
Olathe, KS 66062
Phone: 913-205-5497
Email: jrgiant67@yahoo.com
© 2026 KCRAR. All Rights Reserved.


Website by Constellation1, a division of Constellation Web Solutions